Designed around the way you live.
Built to make life work better.
Built to make life work better.
Tap a photograph to view it larger.
We begin by understanding how you use a space—what works, what gets in the way, and what would make everyday life easier. Then we design the right solution around you.
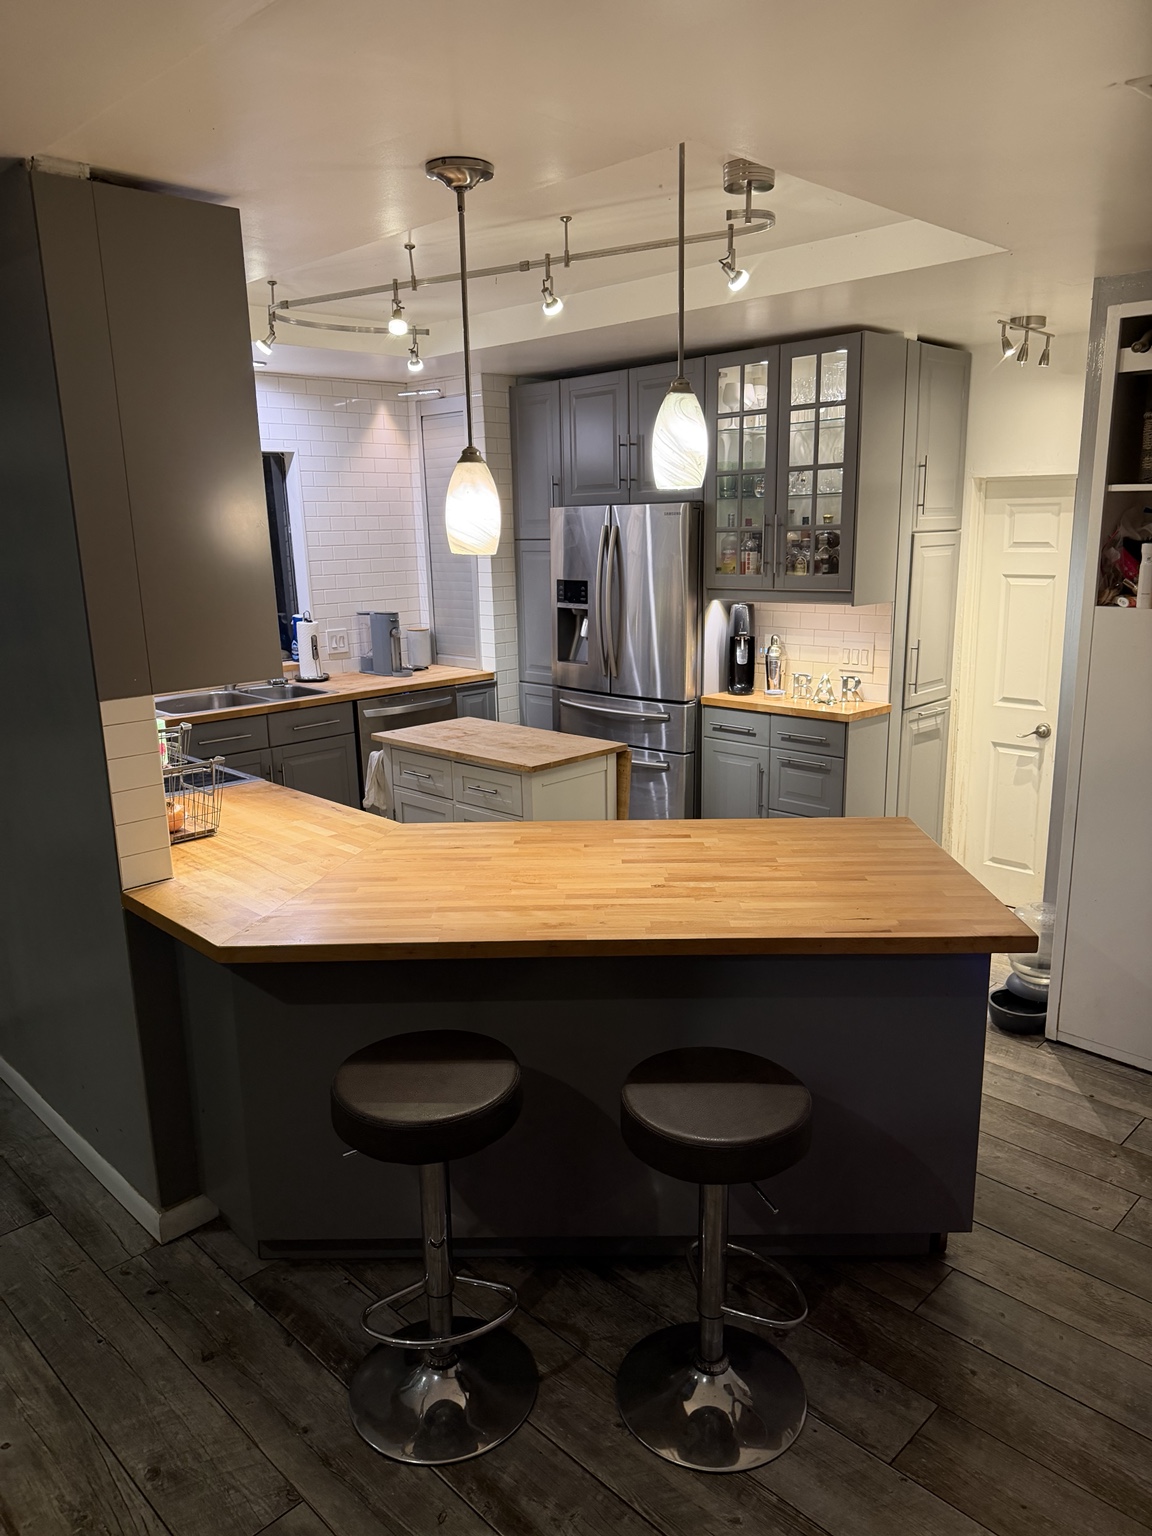
The right light, right where you need it.
See the lighting layers
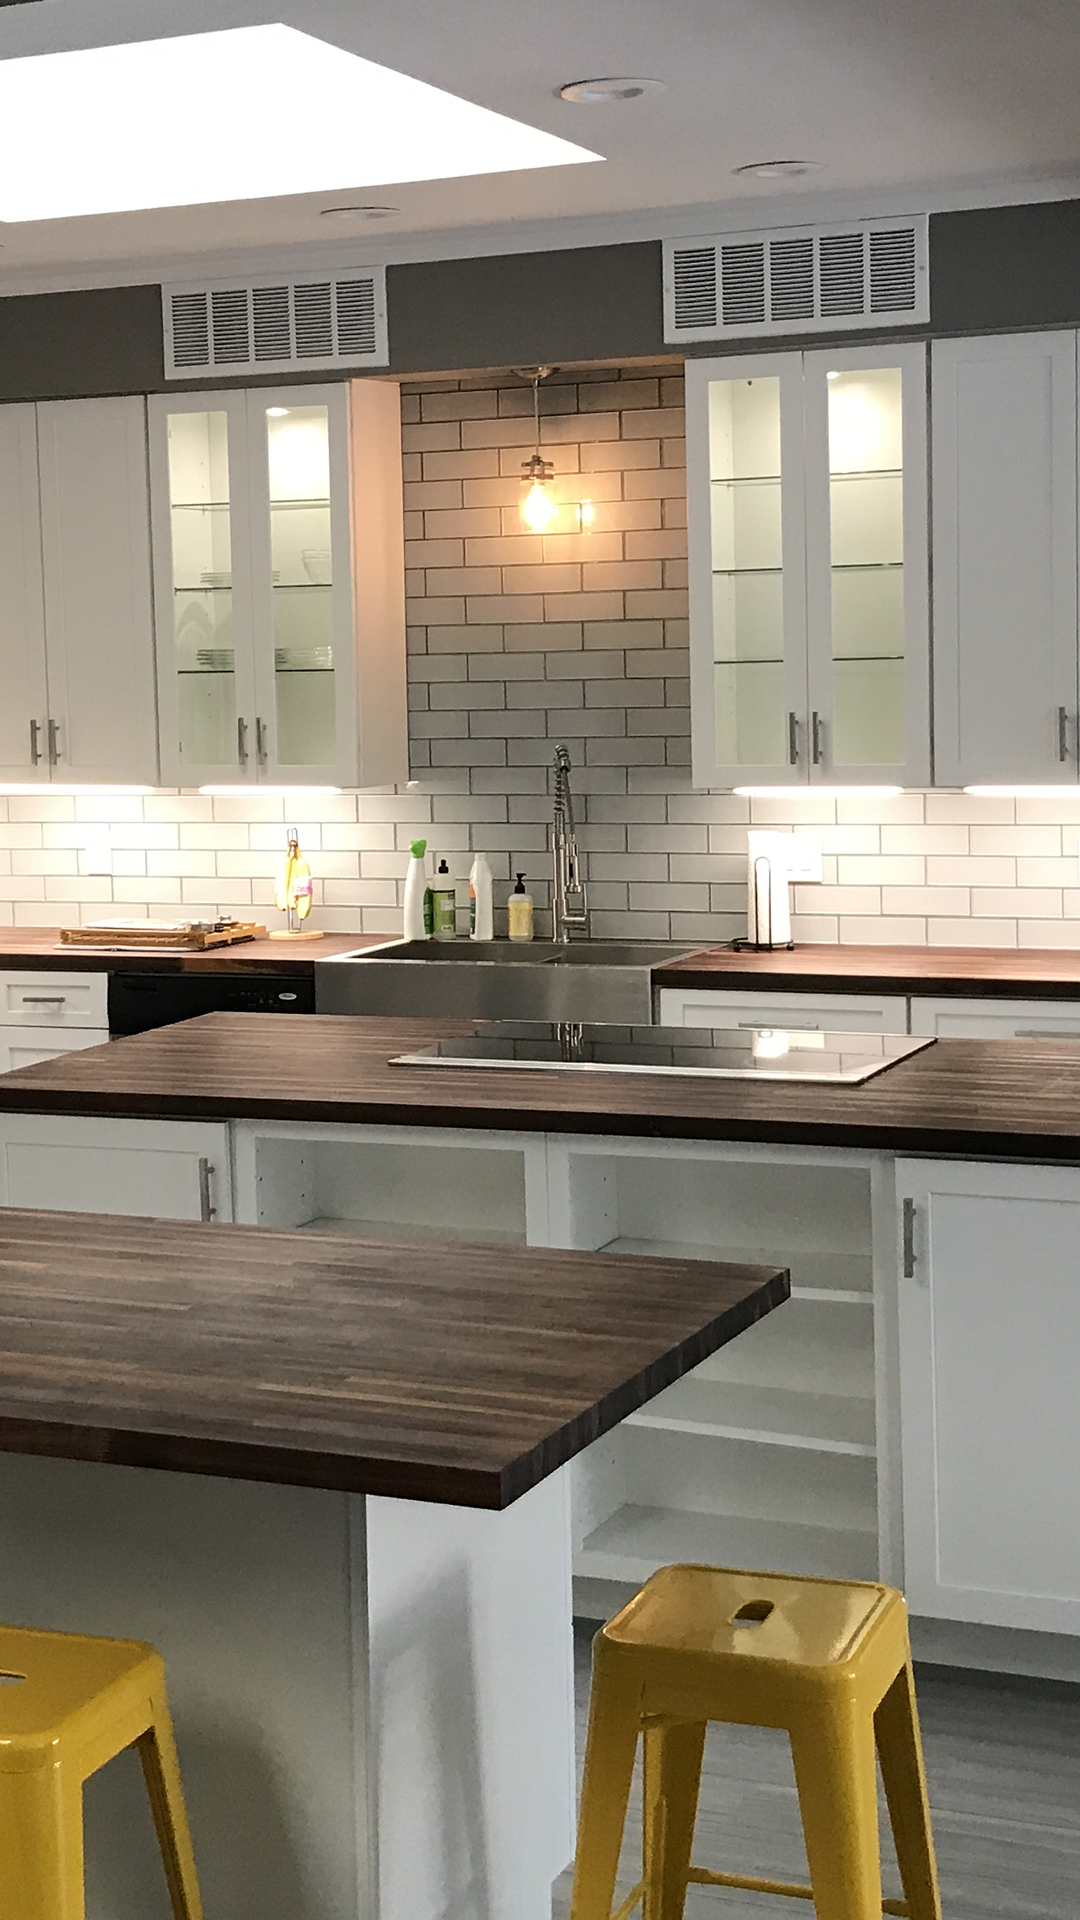
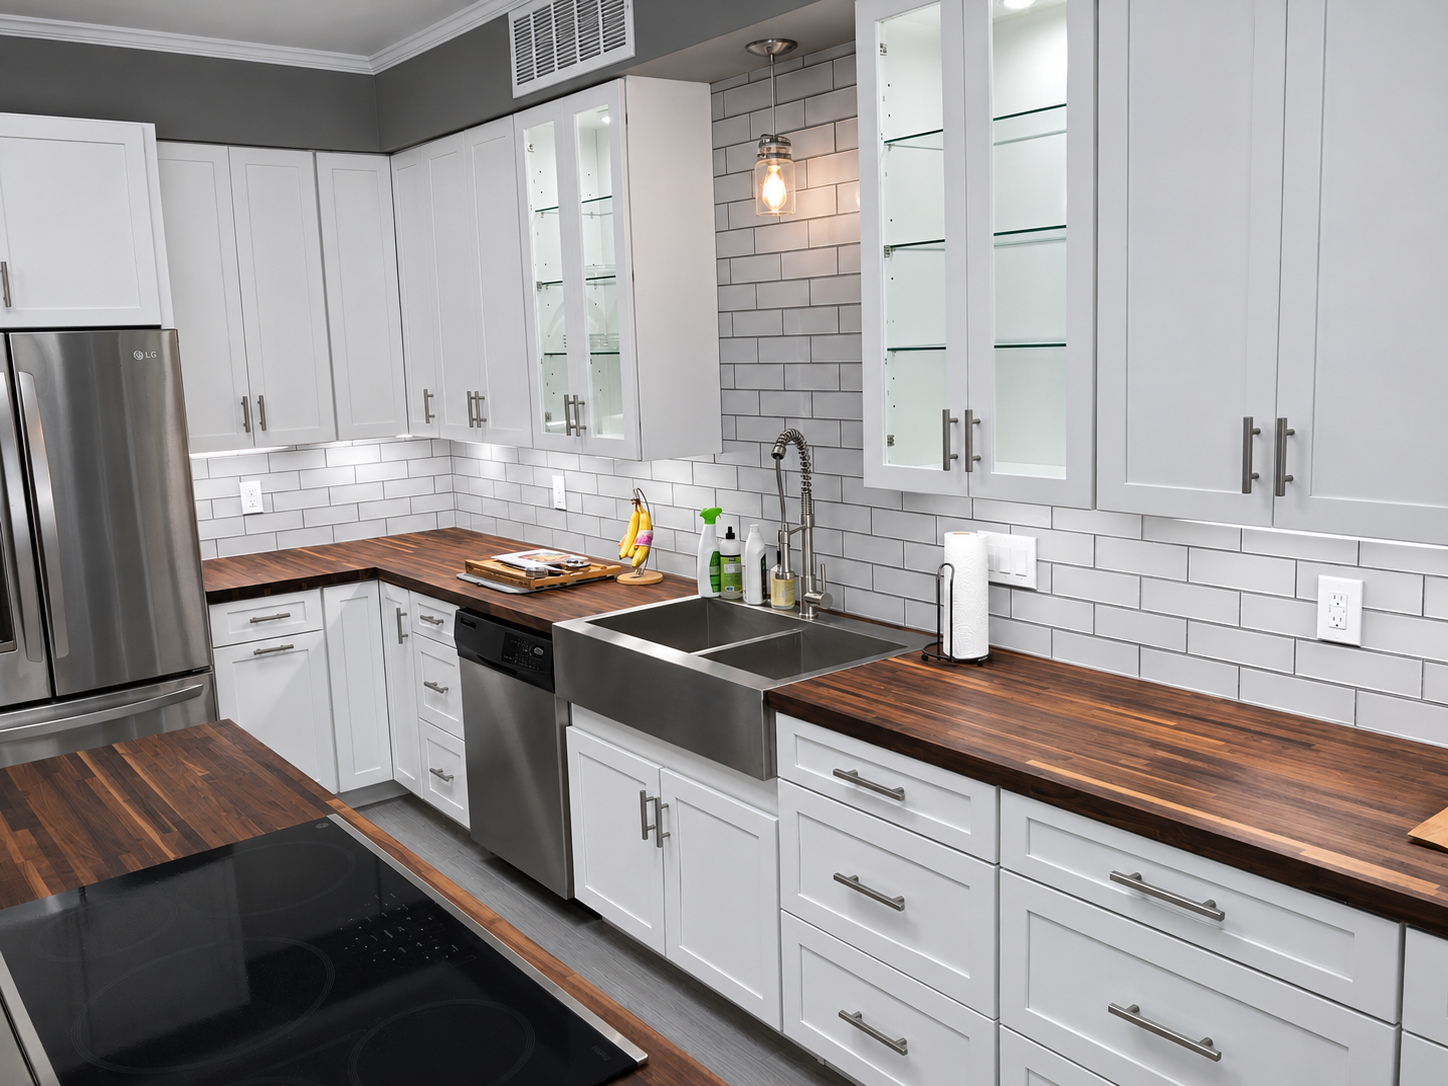
Track lighting directs light onto workstations. Undercabinet lighting illuminates the counters. Internal cabinet lighting displays what is stored inside. Recessed sink lighting lights the cleanup area. Peninsula lighting supports homework and preparation. The coffee station has its own light. Photo-controlled outlet lights add a nighttime layer when the room gets dark. Color-changing bulbs provide another option; the actual color-changing photograph is not shown.
Light that opens up the room.
Planned around the way you use them.
Every detail has a purpose.
Storage, accessibility, workflow, and convenience are considered from the beginning. The result is a thoughtfully designed space that makes everyday living easier.
Roll-up access, a pull-out faucet for filling the coffee maker, and adjacent storage for cups and coffee supplies.
The best design is the kind you never have to think about.
A place for everything your four-legged family needs.
A pantry designed around what you store, and how you reach it.
When the way you live has been considered, the space simply works.
Lighting improvement
Drag sideways to reveal the transformation.
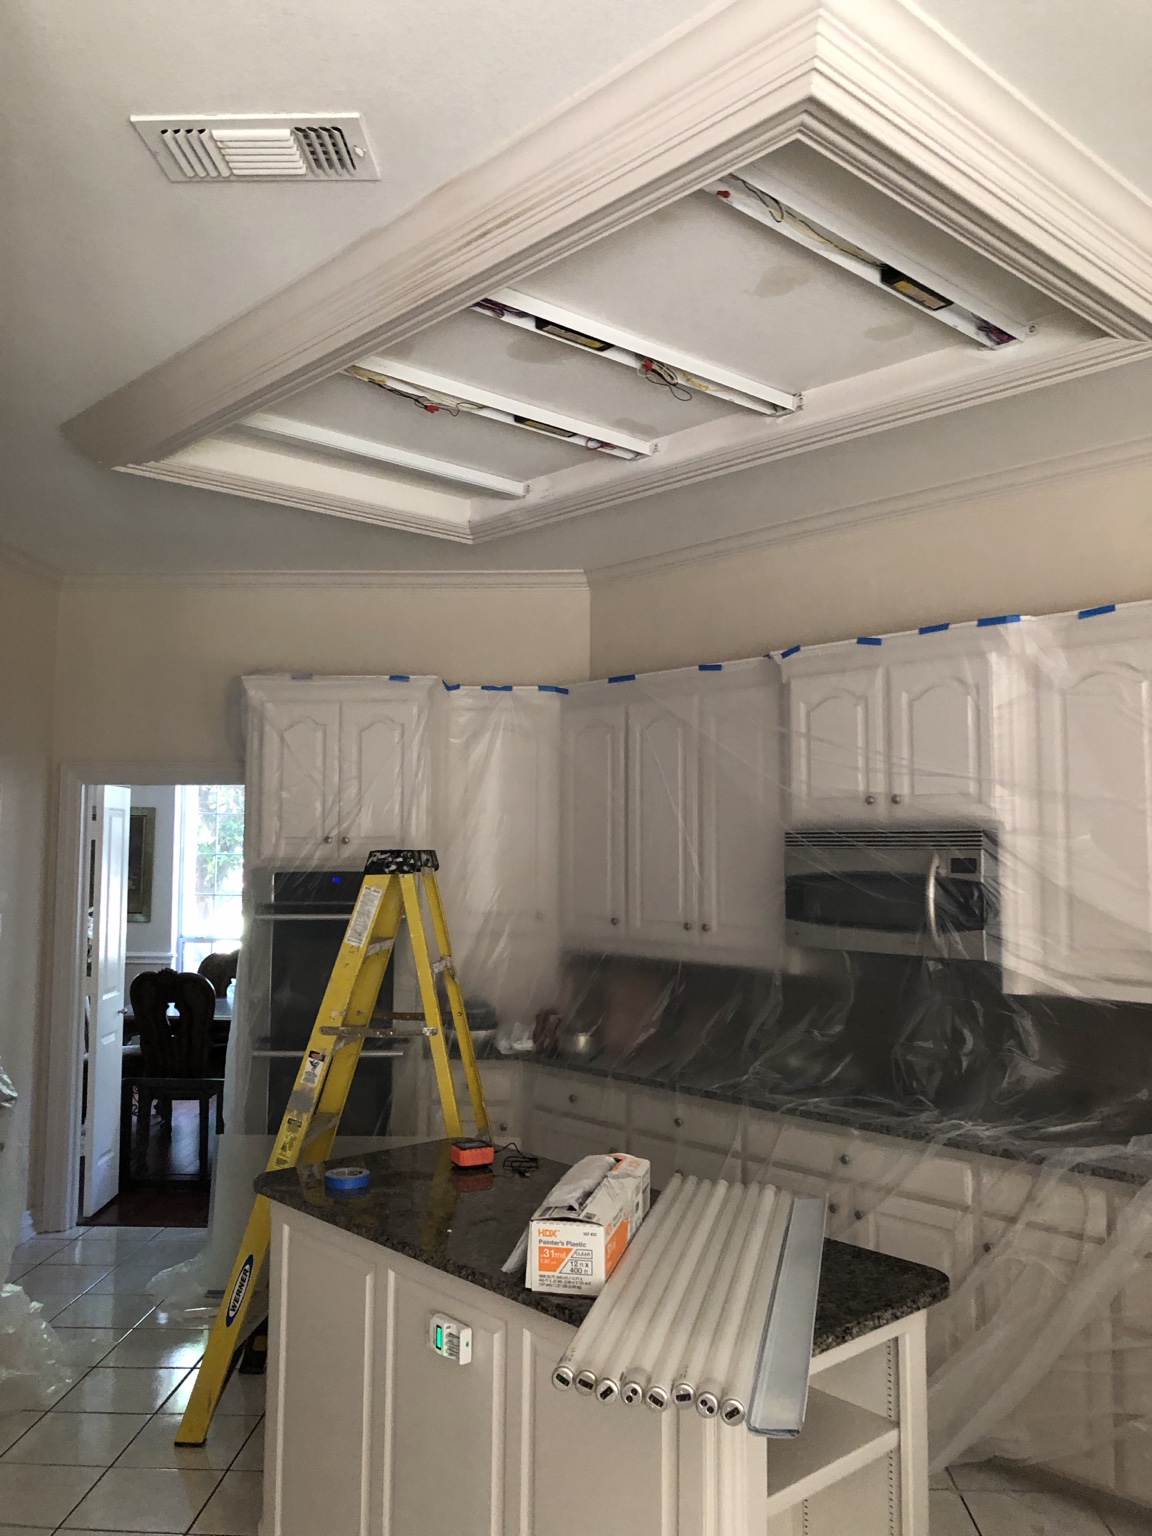
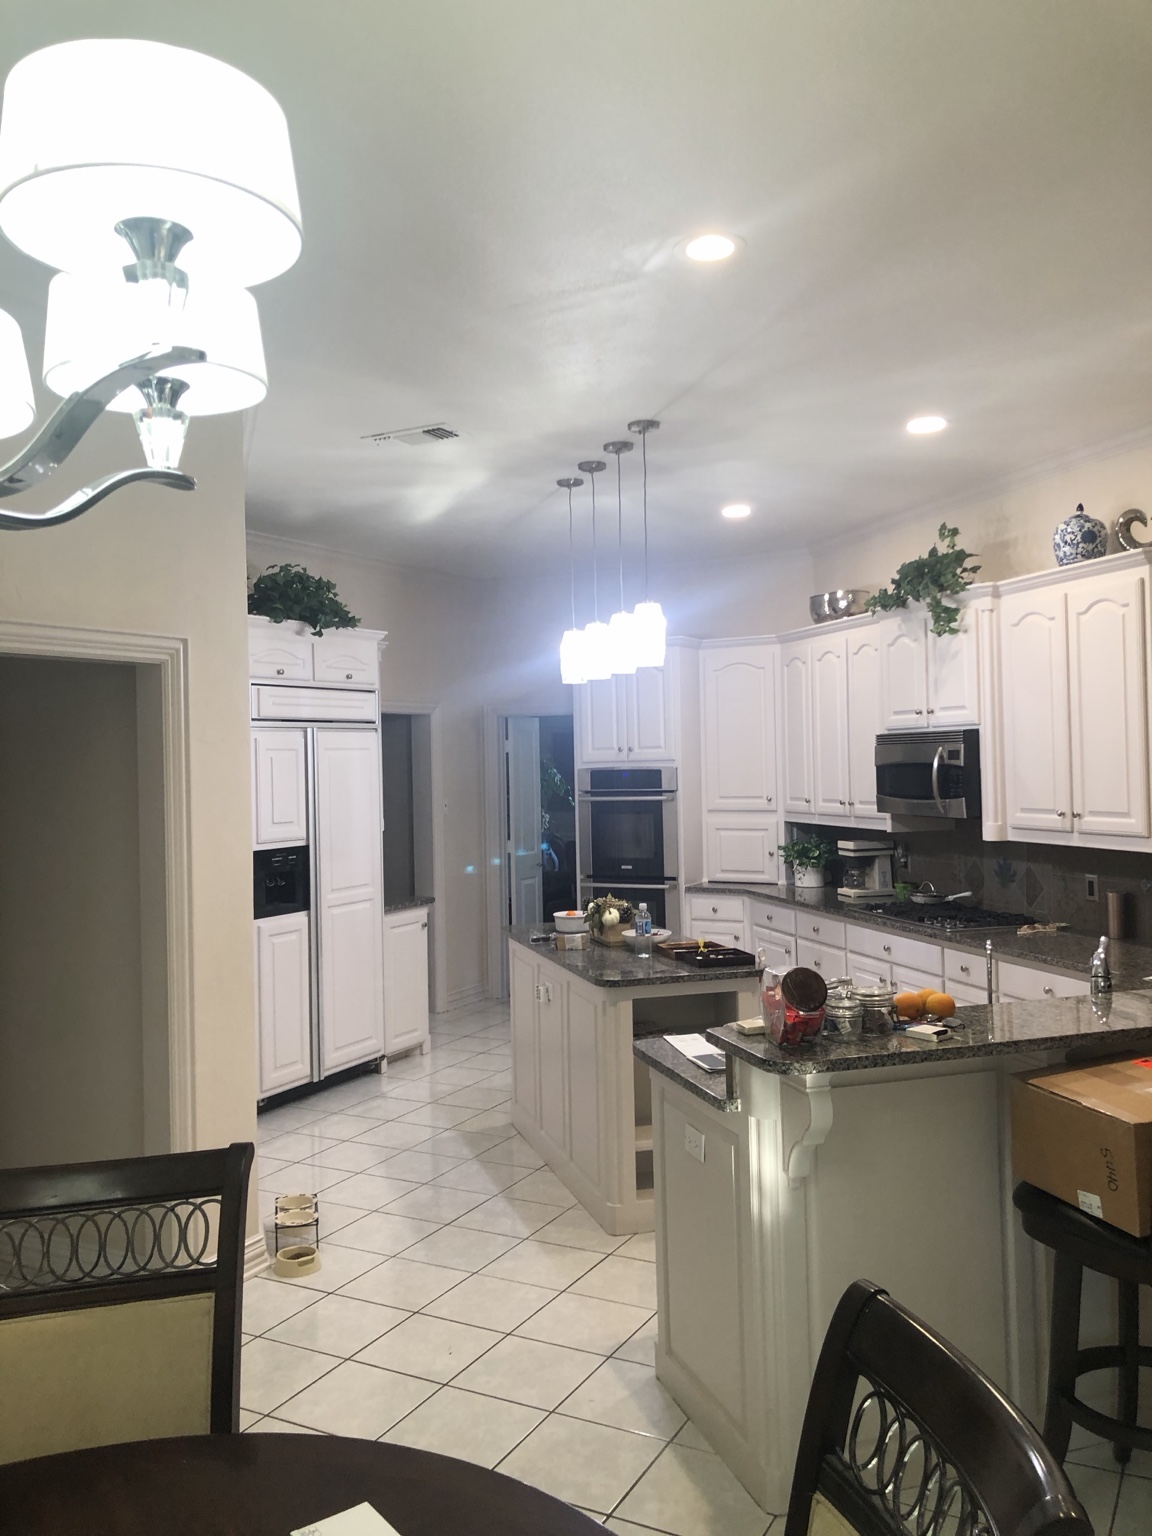 BEFOREAFTER
We don’t just
update kitchens.
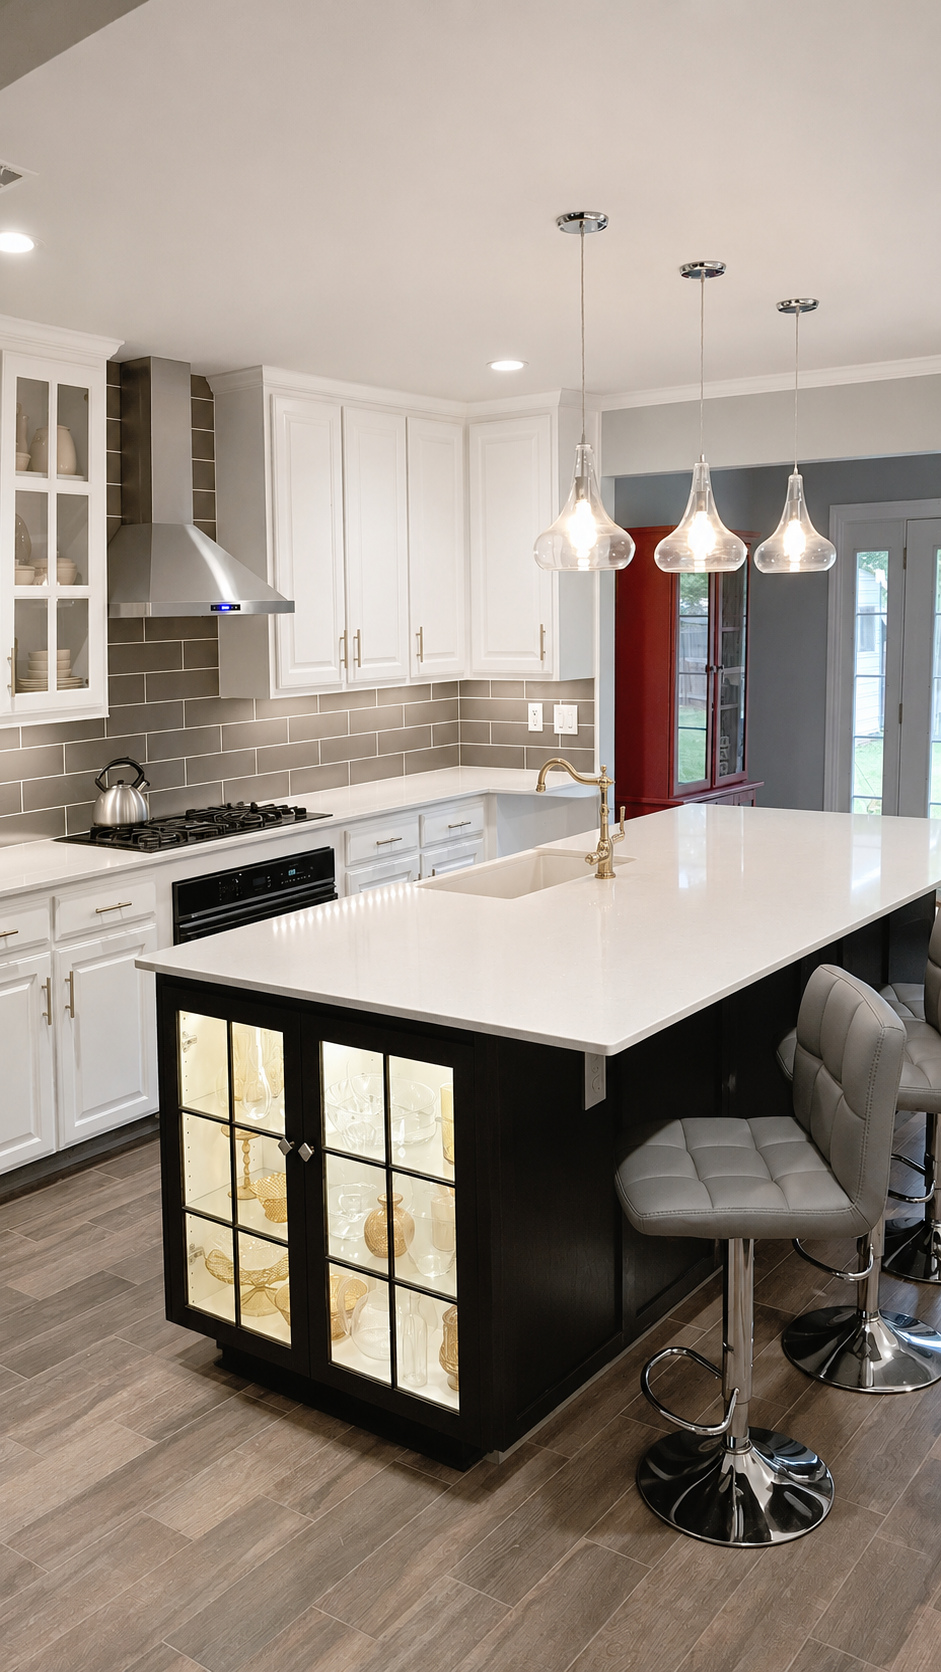
Kitchens
Next StepsBuilt around how you actually live. Thought through like a designer, built like an engineer, and owner-led from the first idea through the final detail.
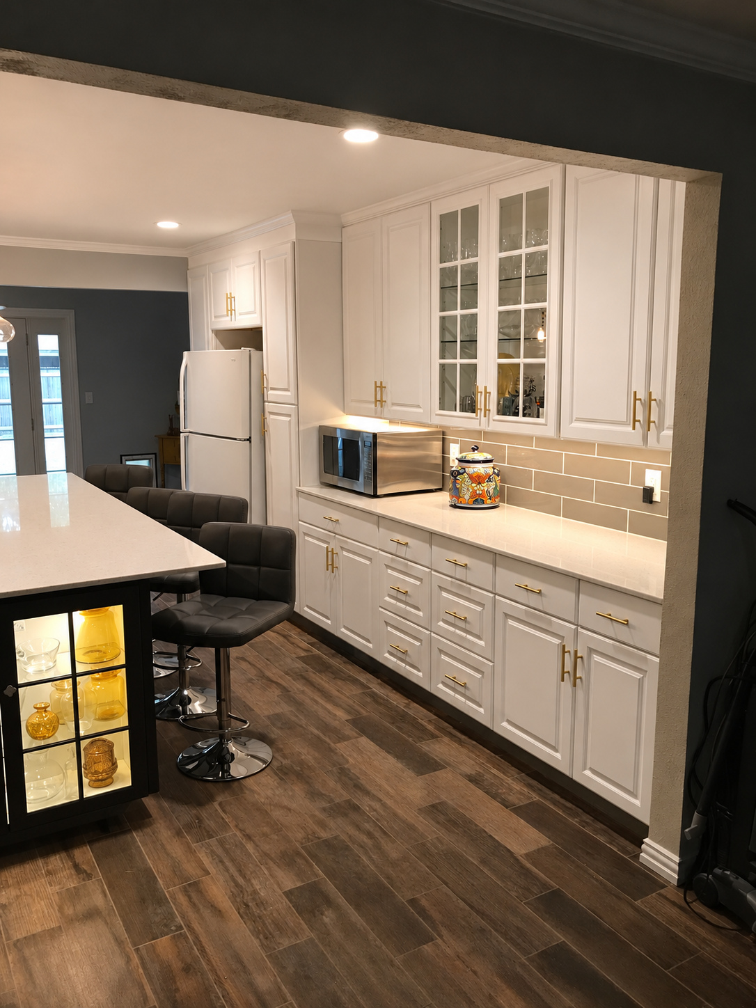
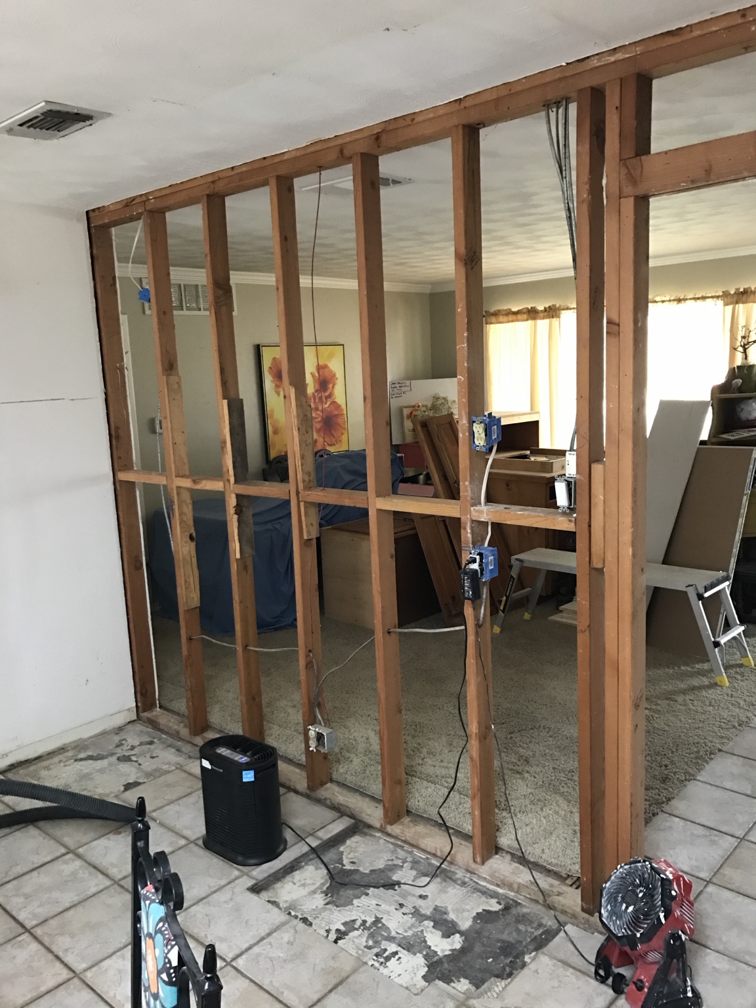
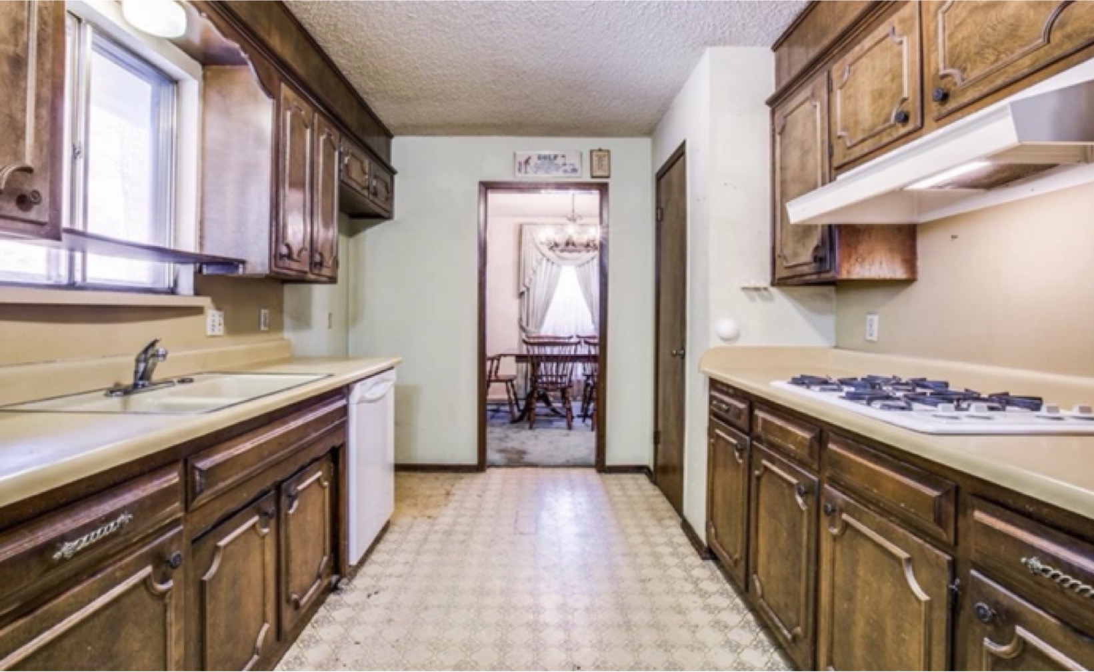
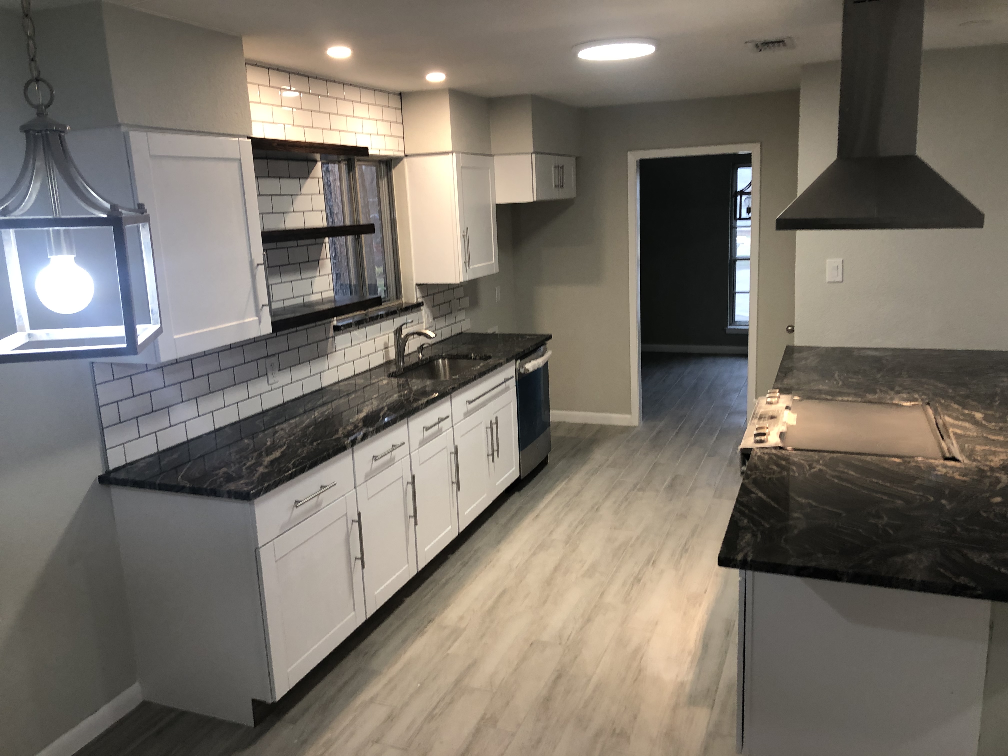
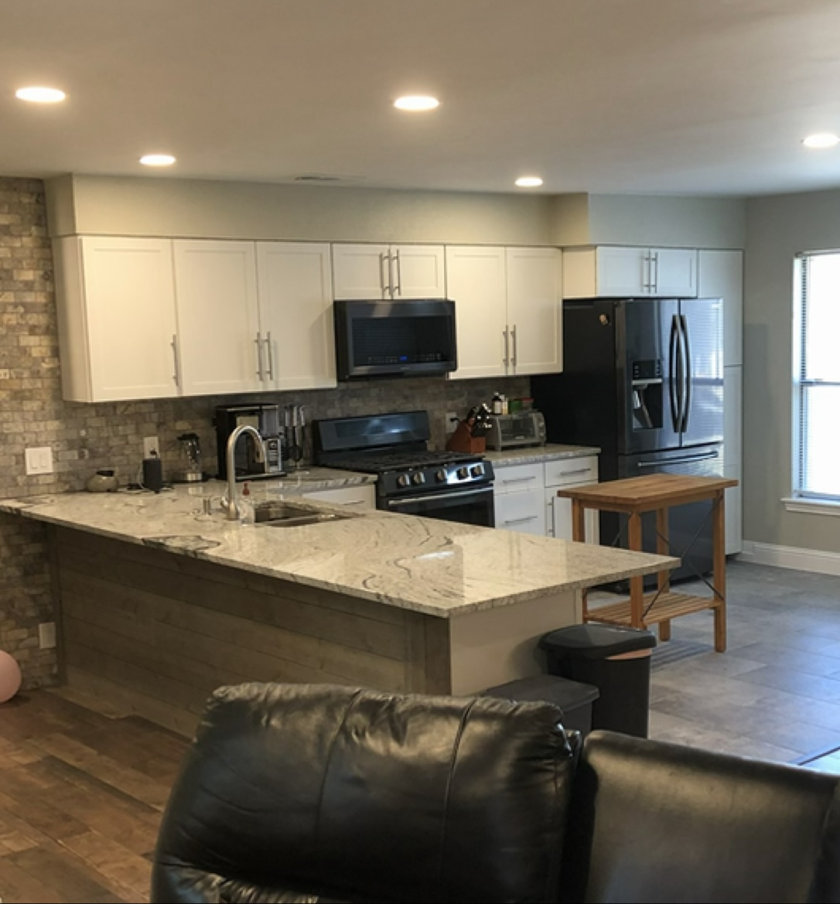
Chicken Kitchen
Drag sideways to reveal the transformation.
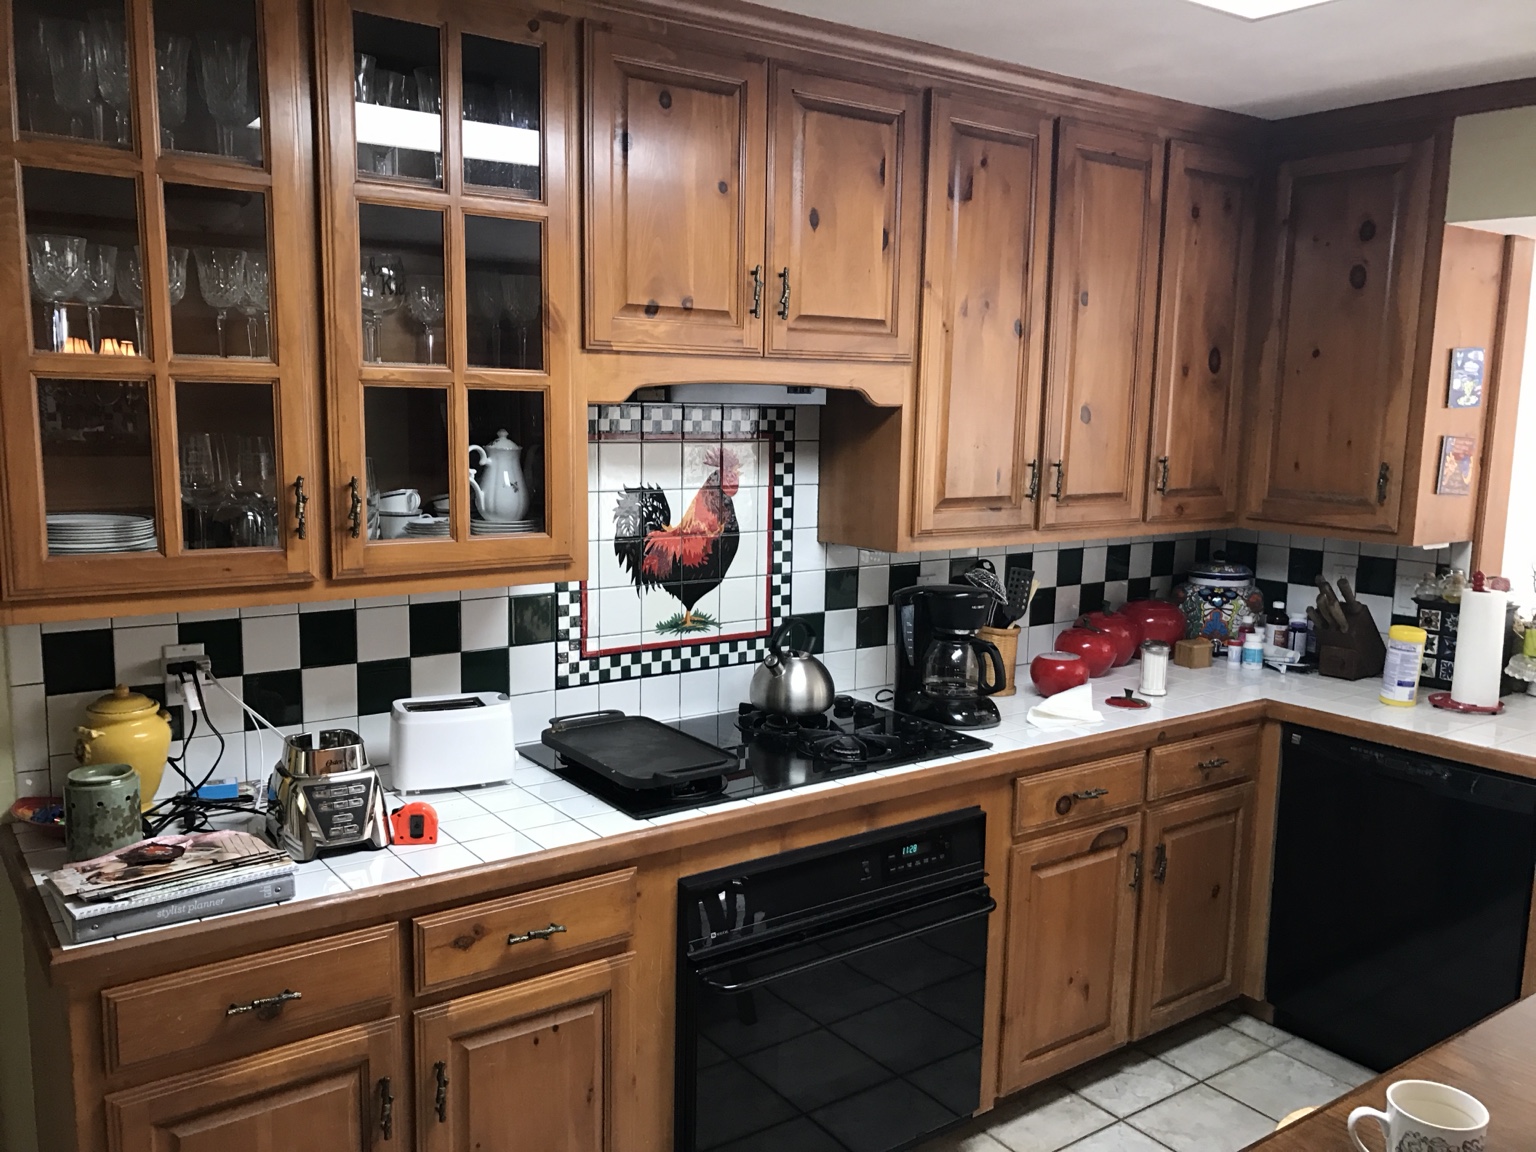
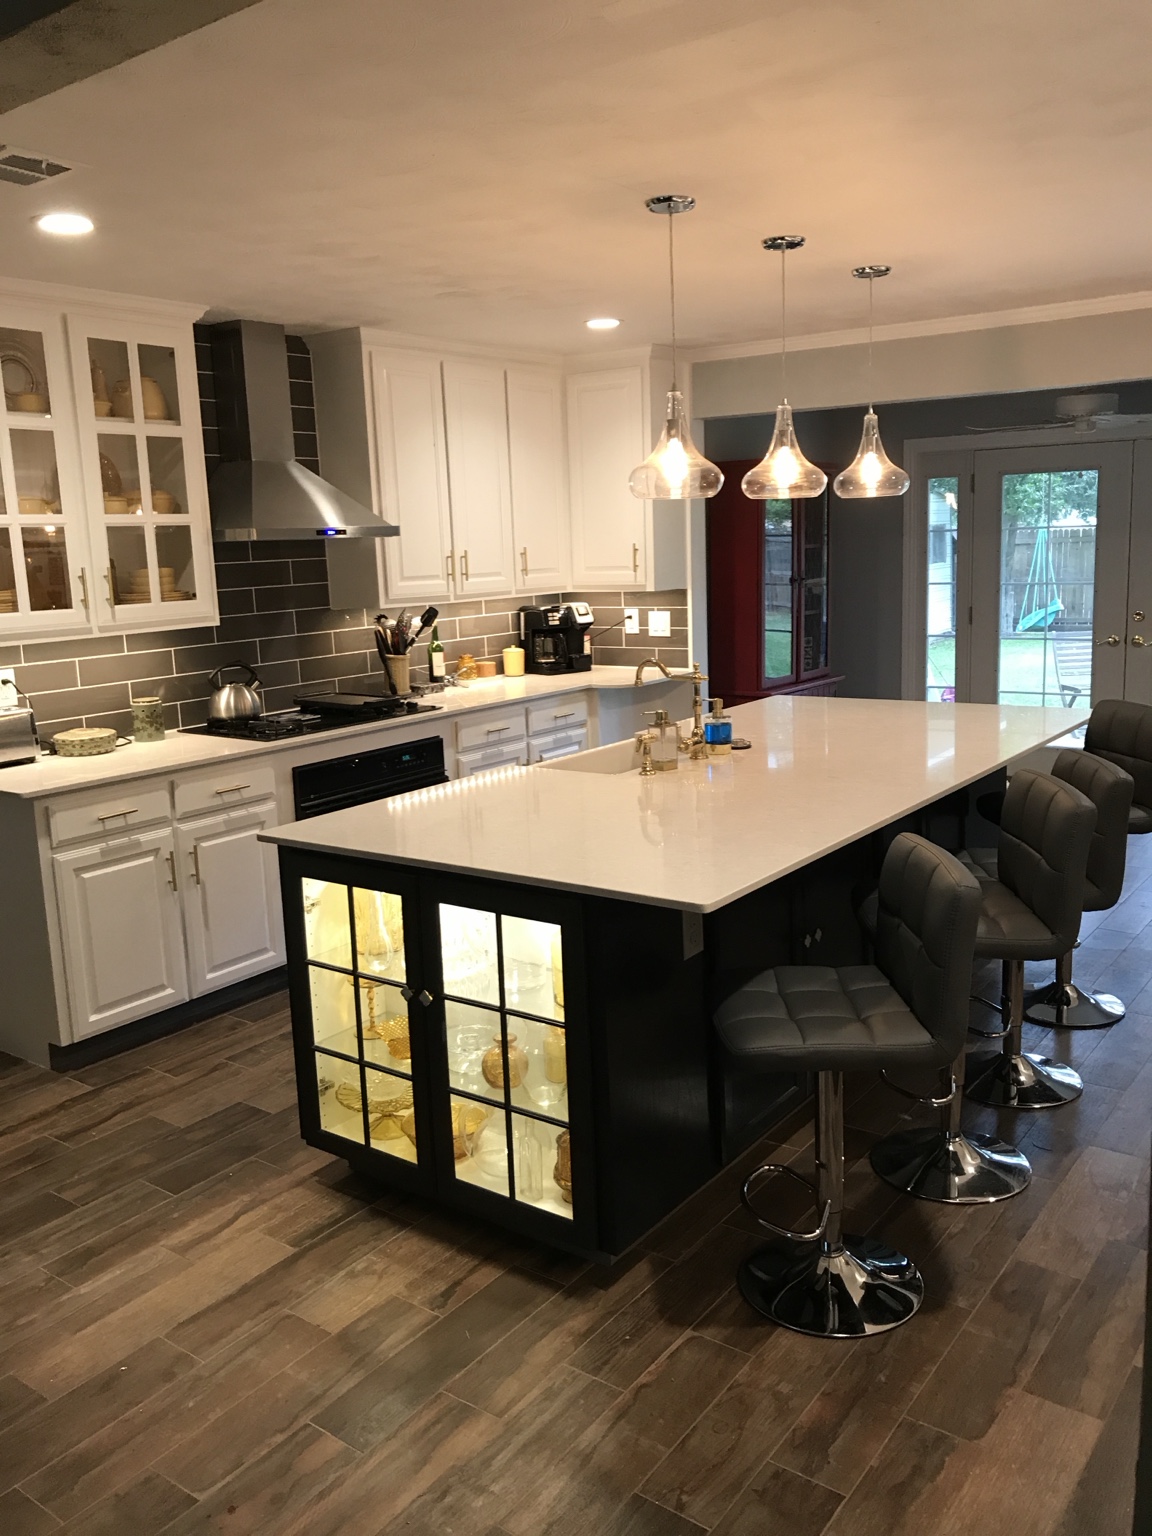 BEFOREAFTER
Little Tin Roof kitchen
Drag sideways to reveal the transformation.
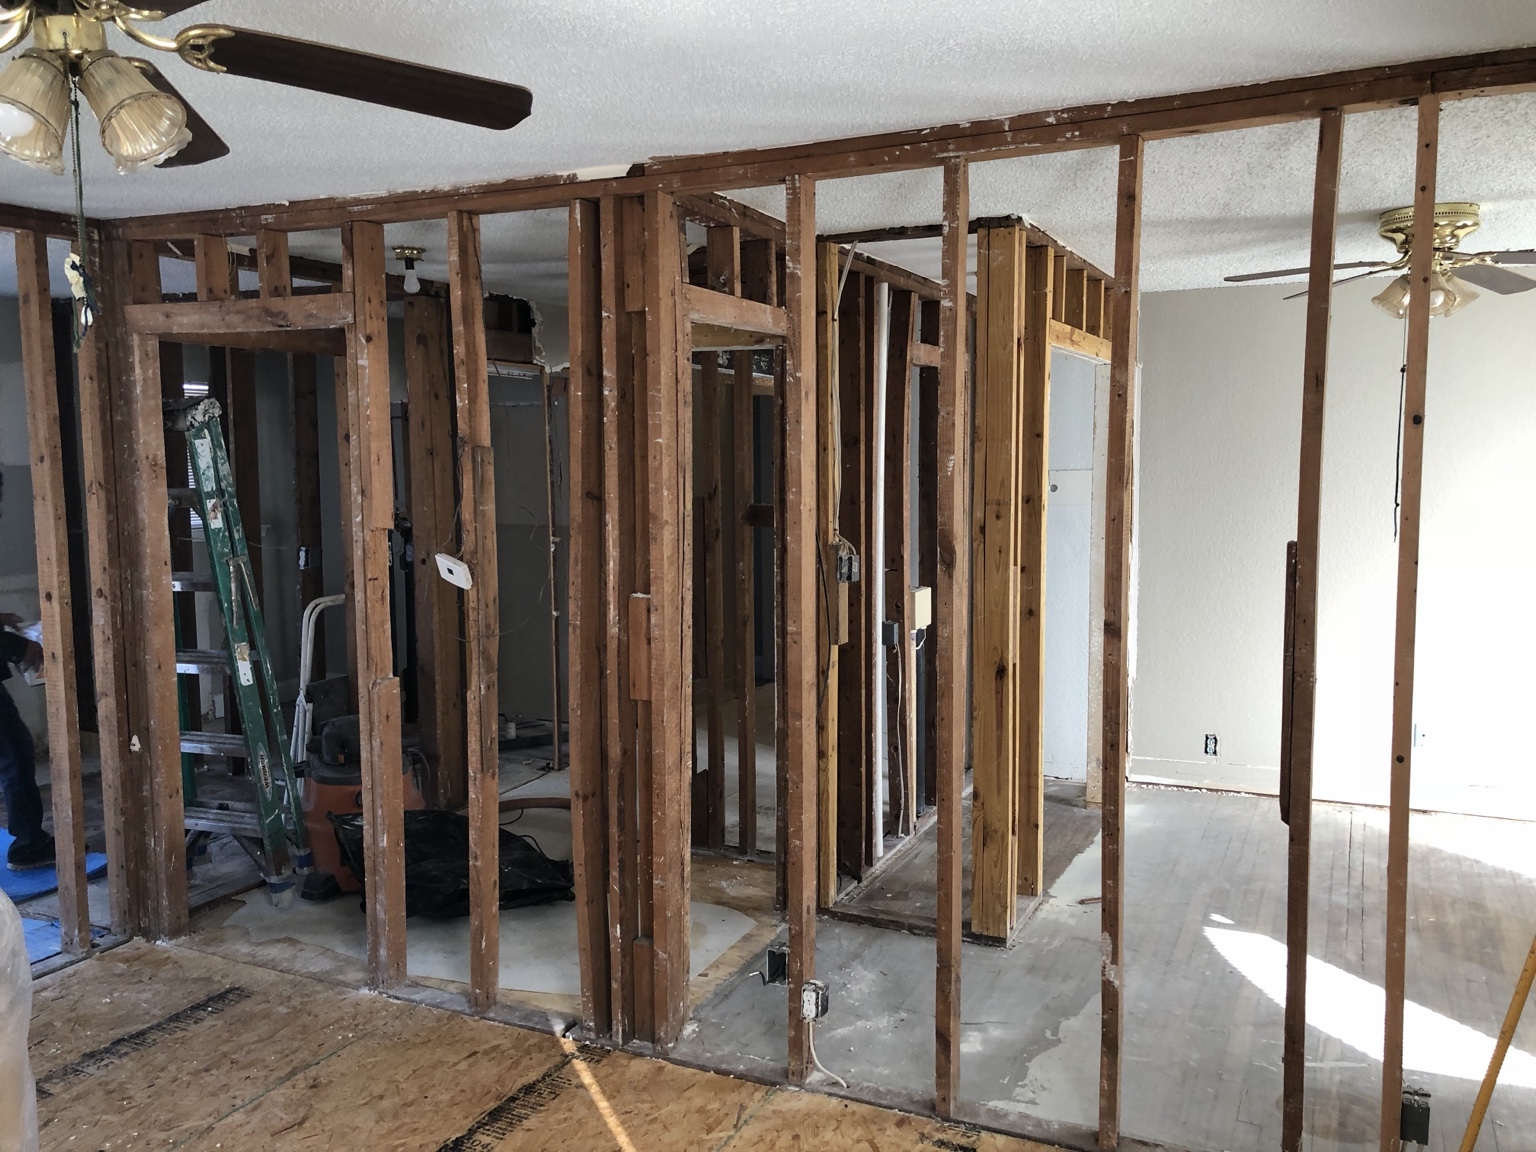
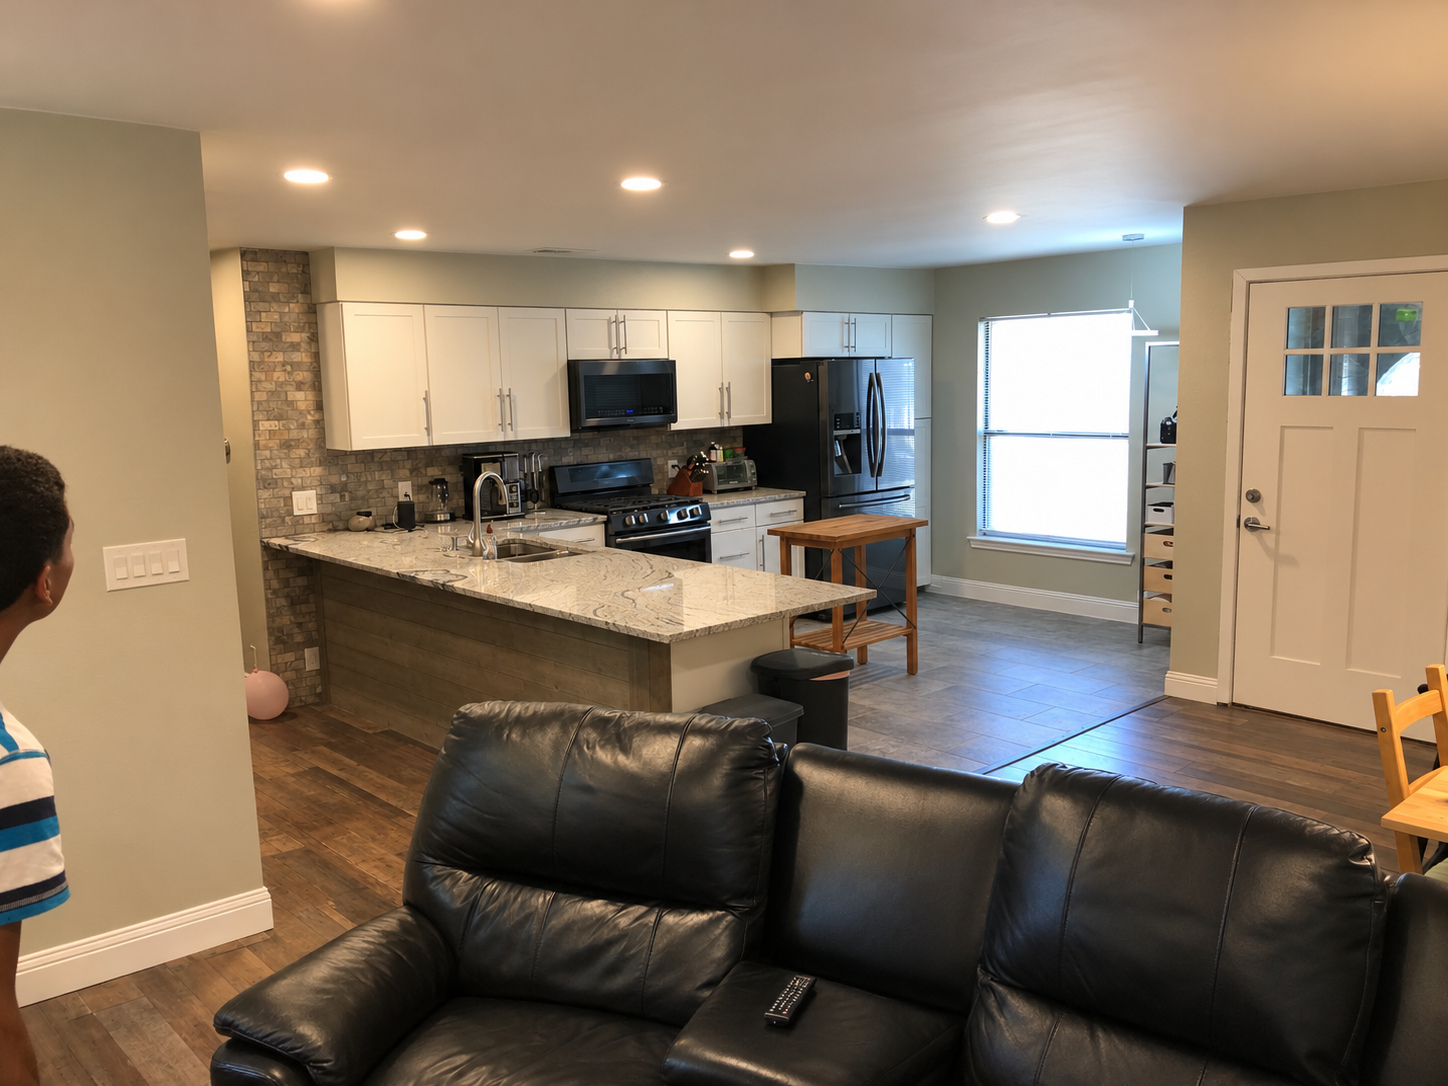 BEFOREAFTER
Bathrooms
Next StepsPurpose, function and end use drive the design, creating bathrooms that feel considered today and continue to work beautifully tomorrow.
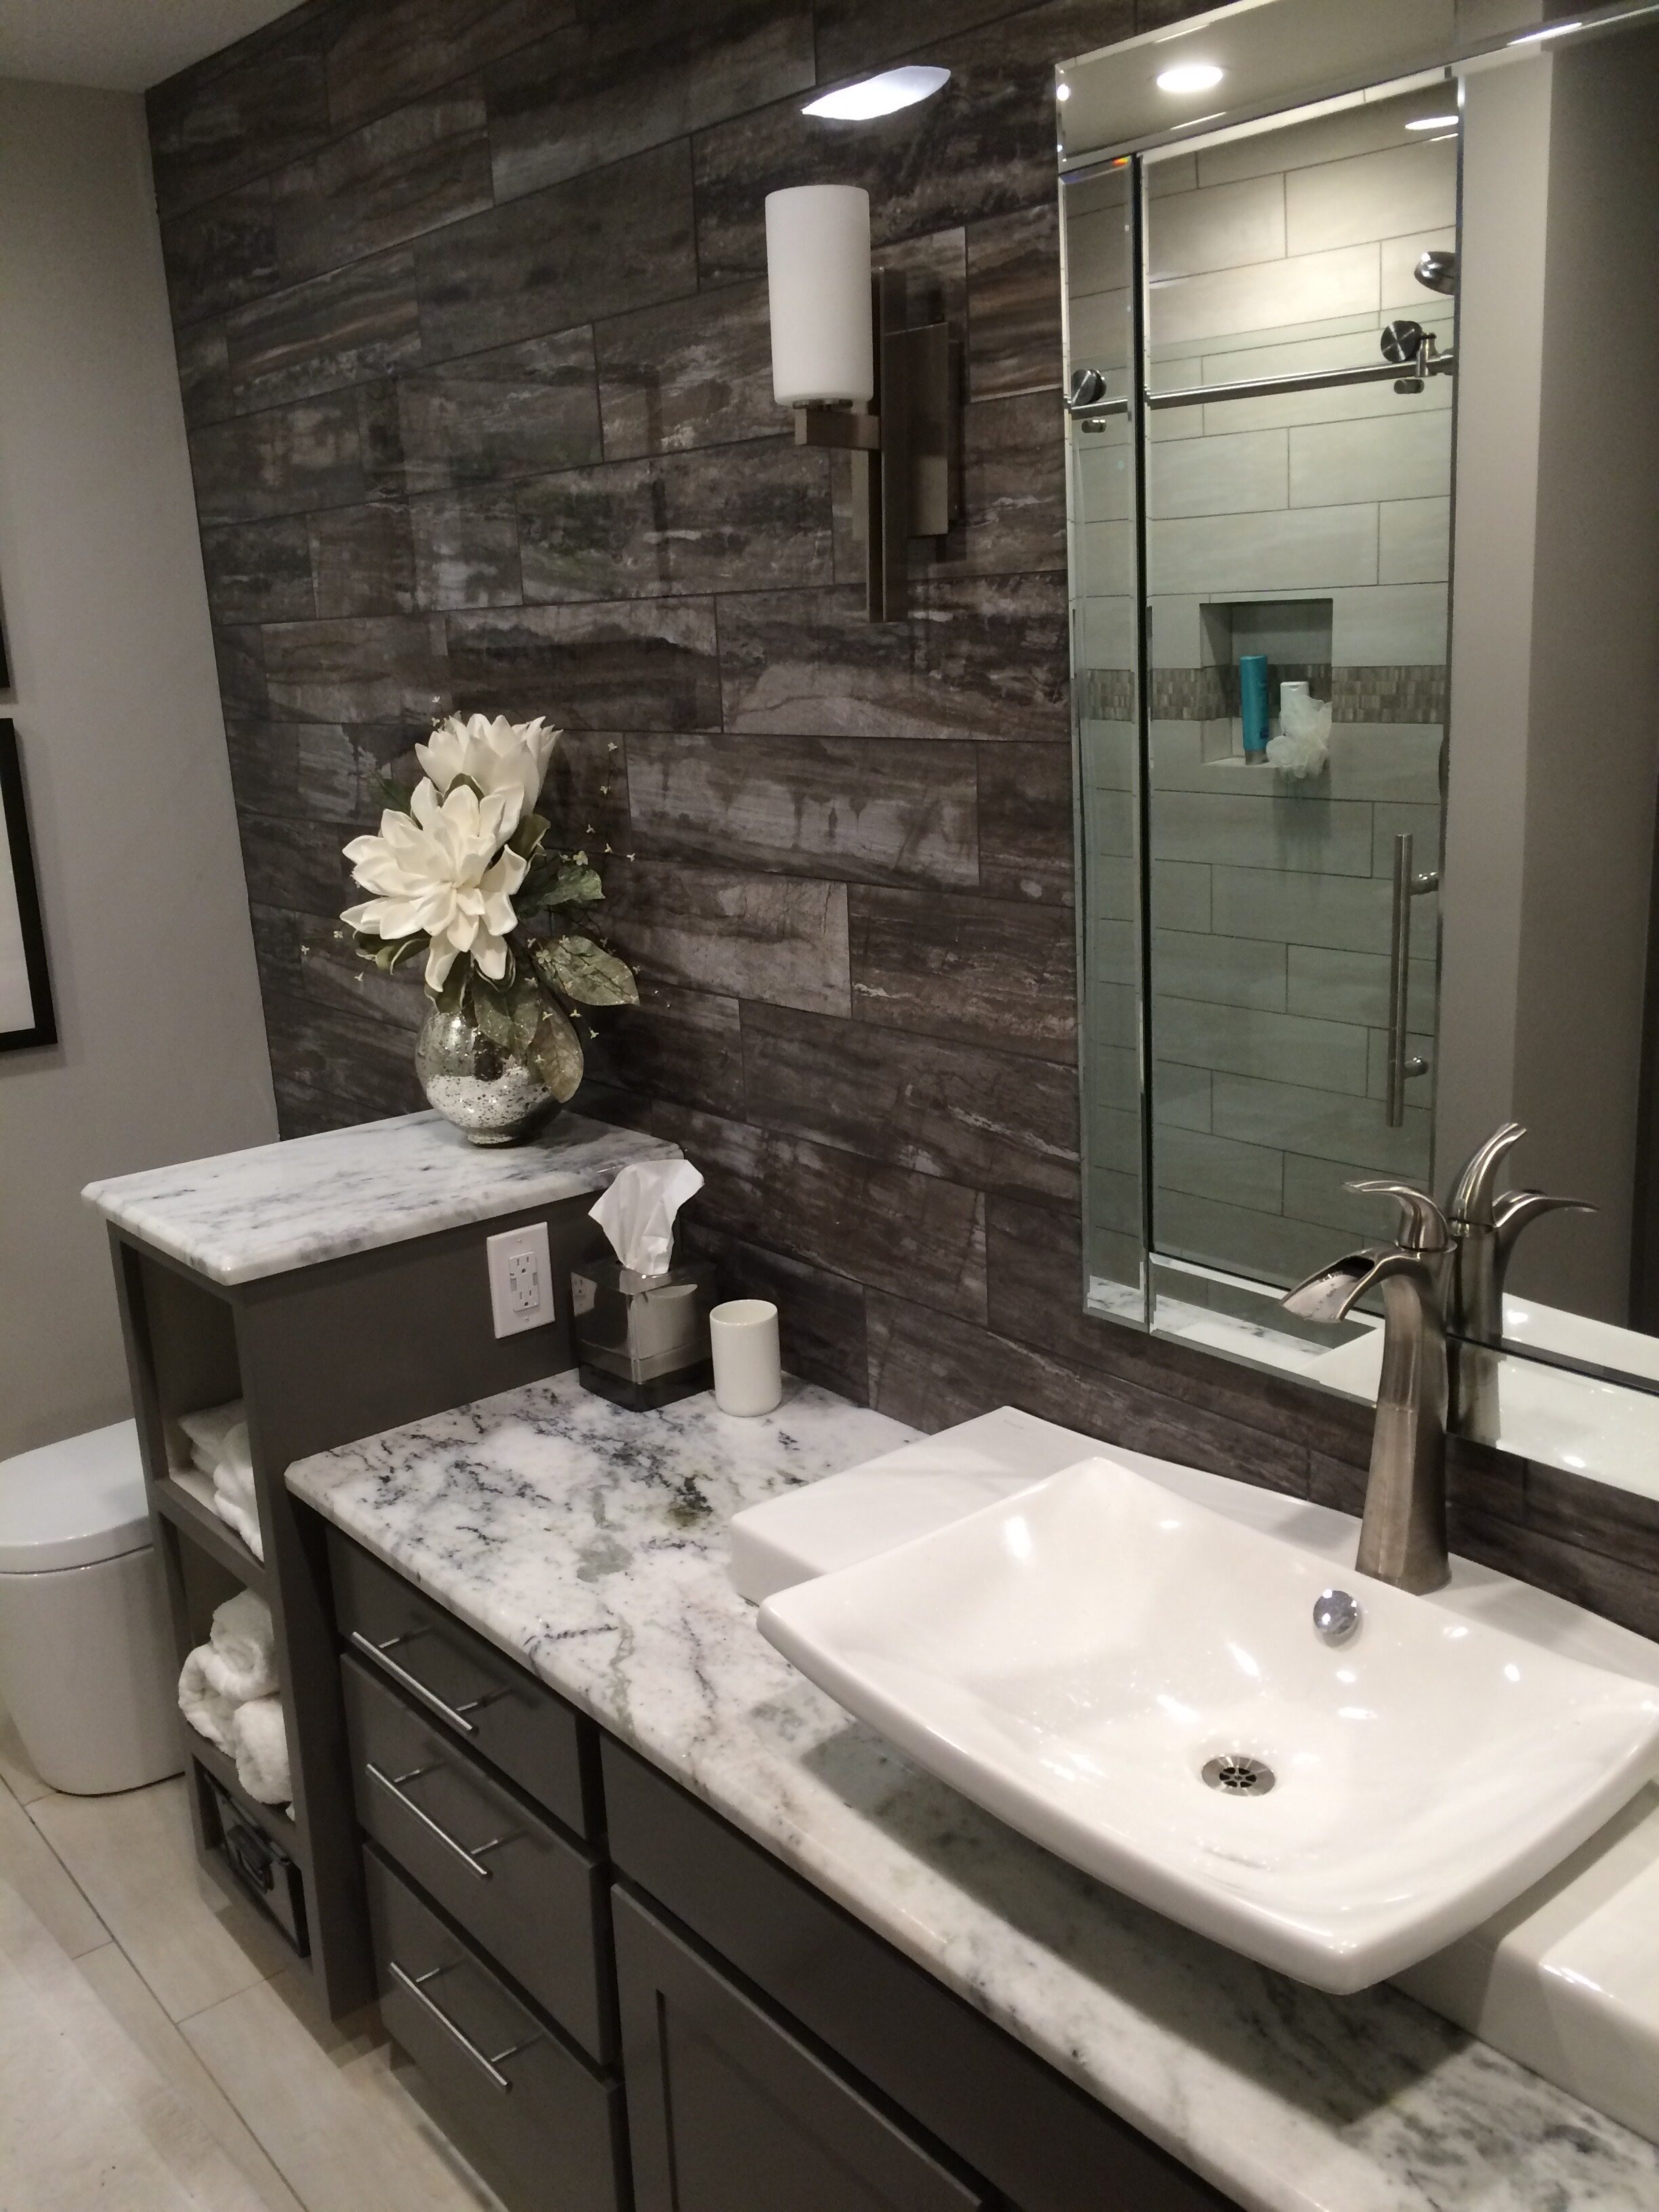
Clean design,
thoughtful execution.
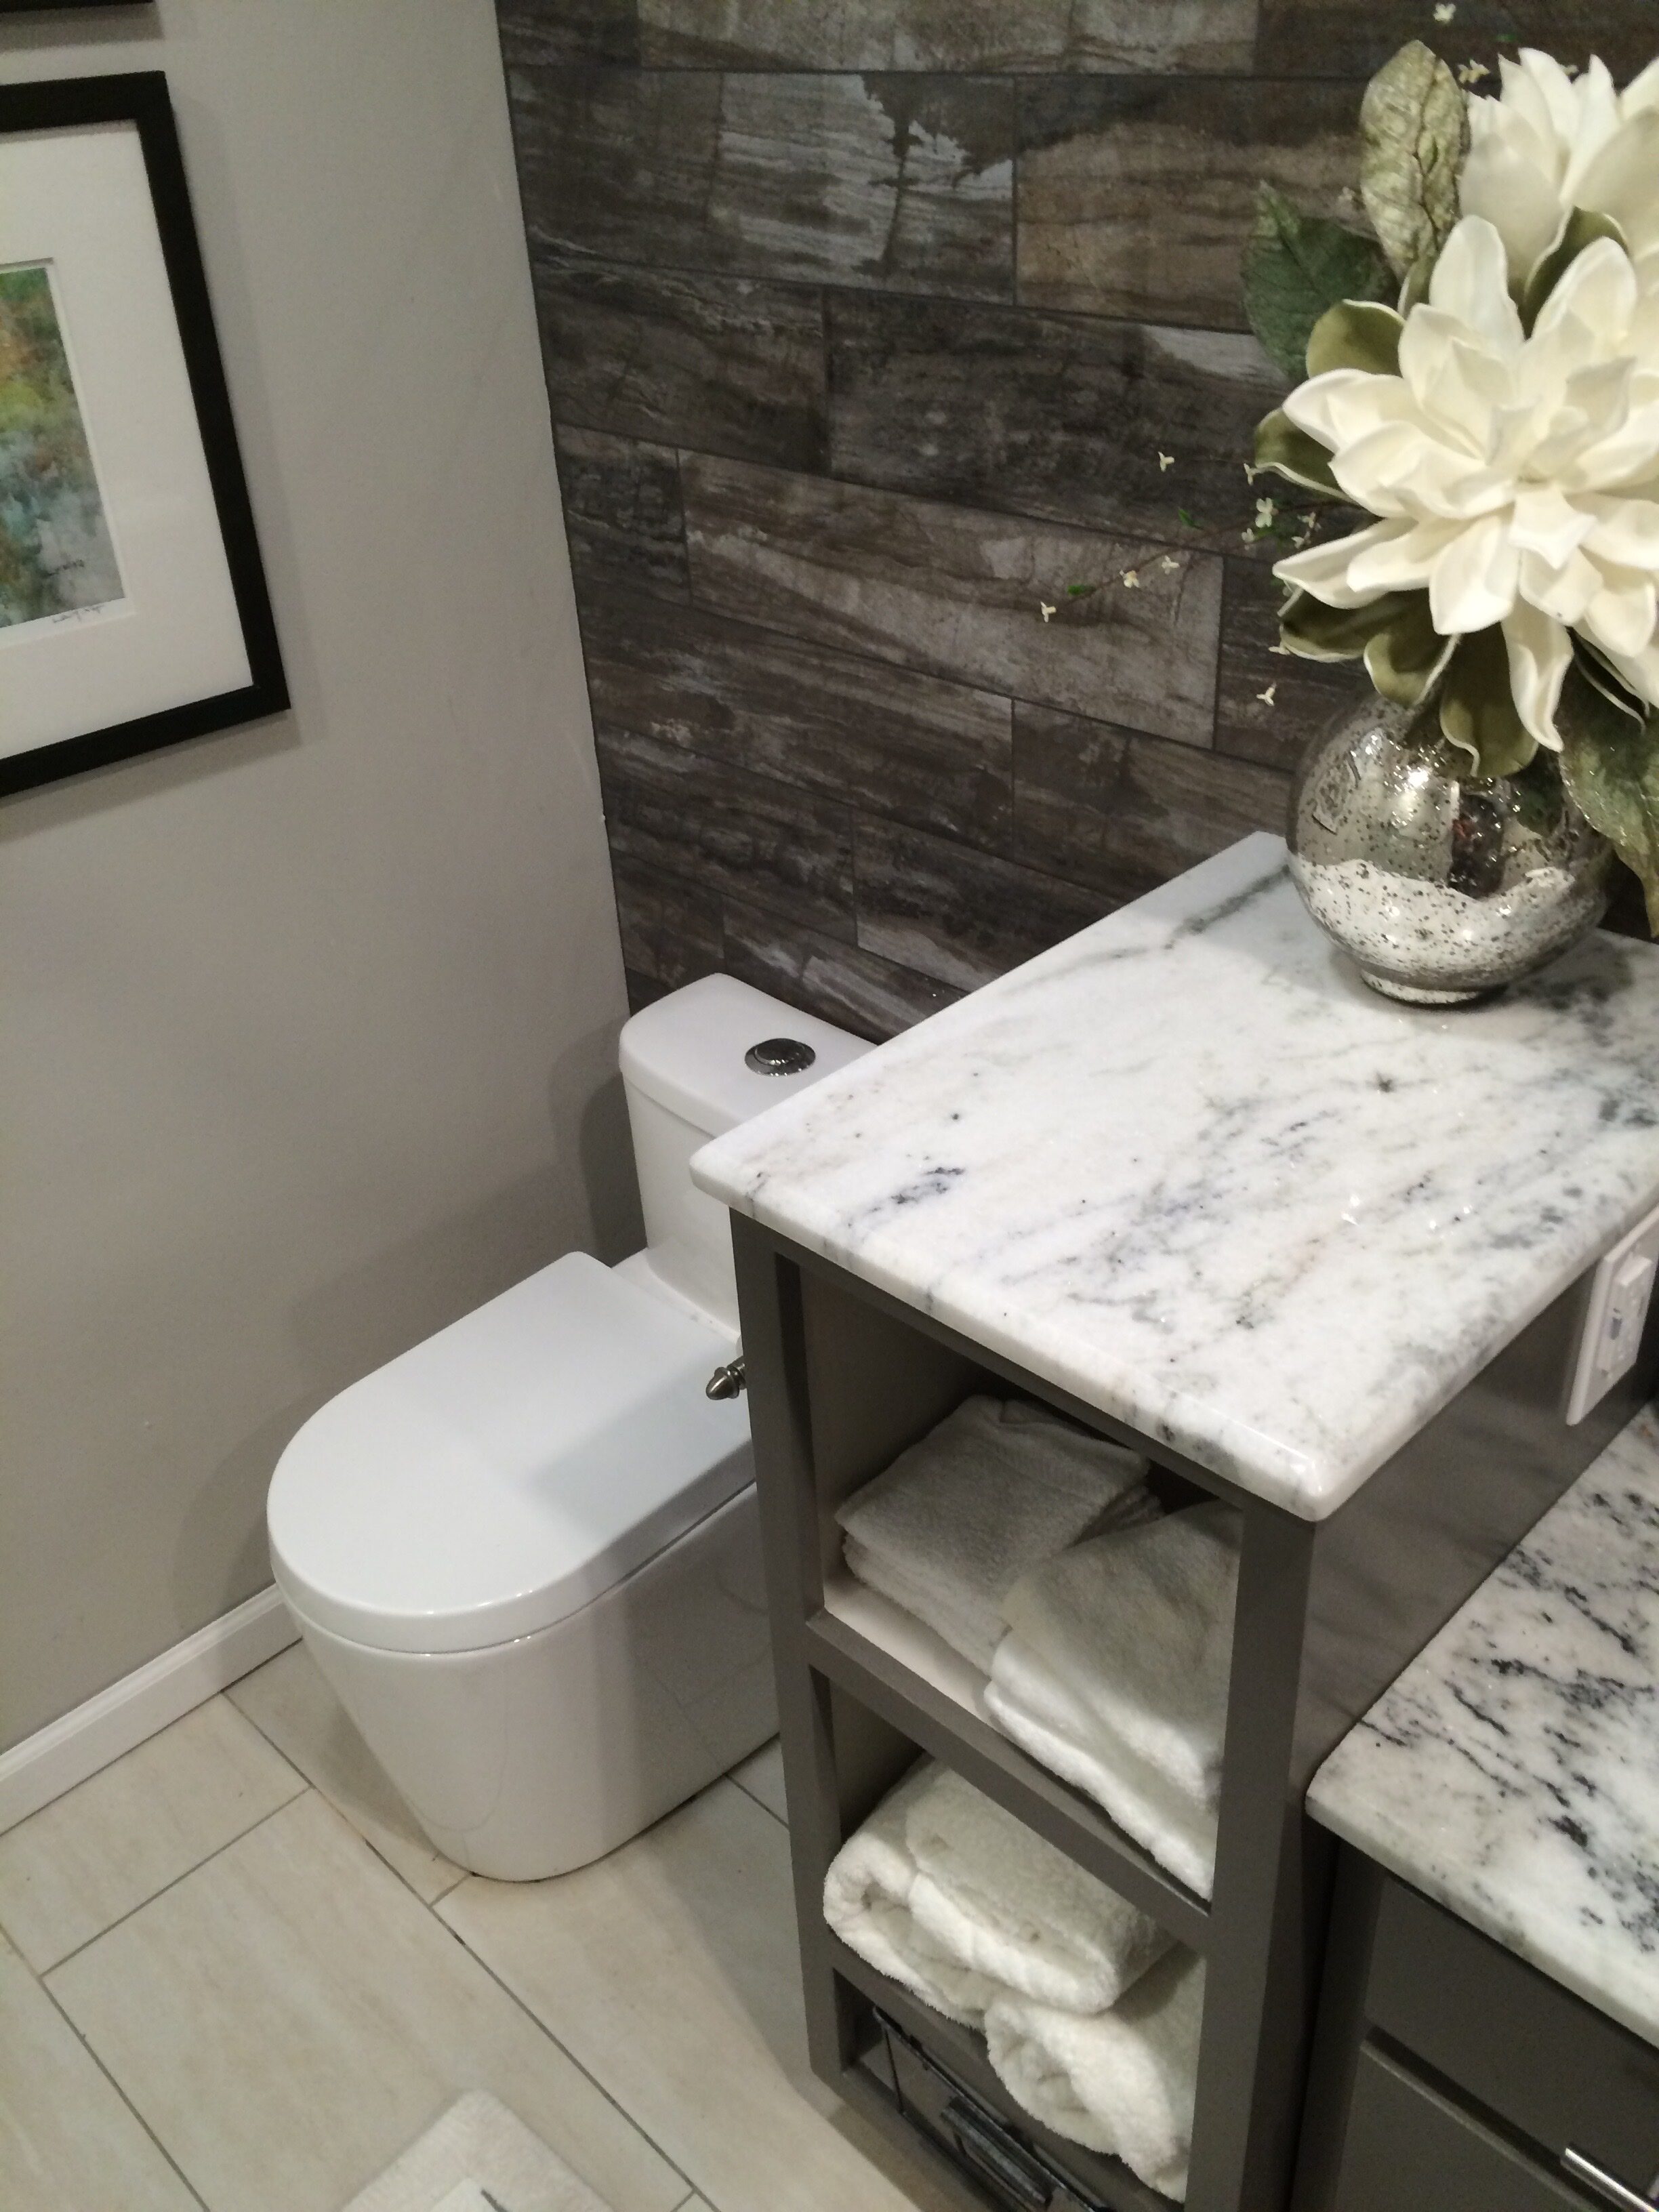
Built for daily use that actually works.
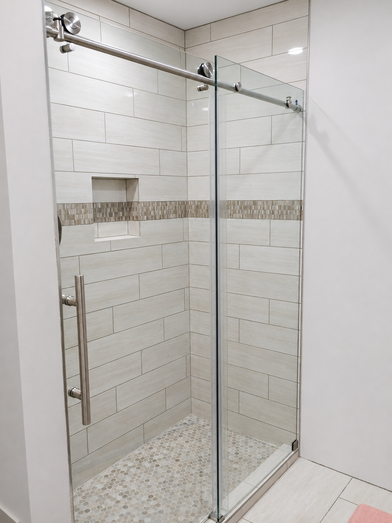
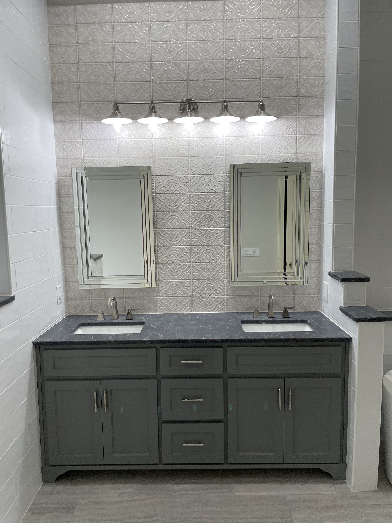
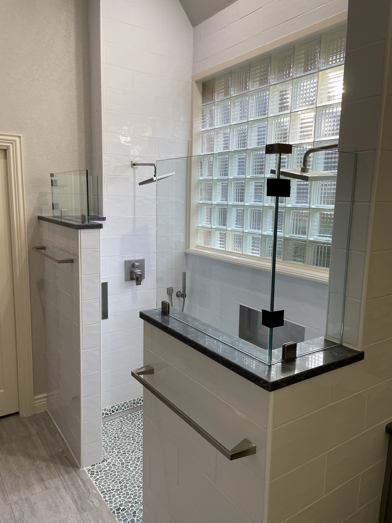
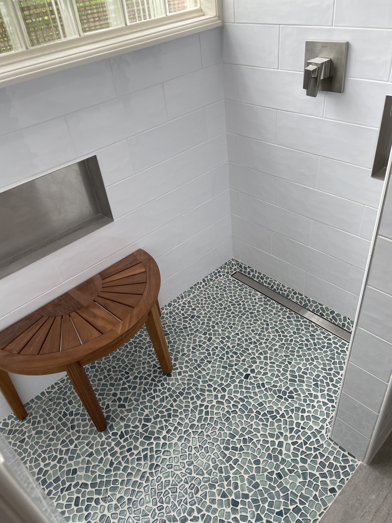
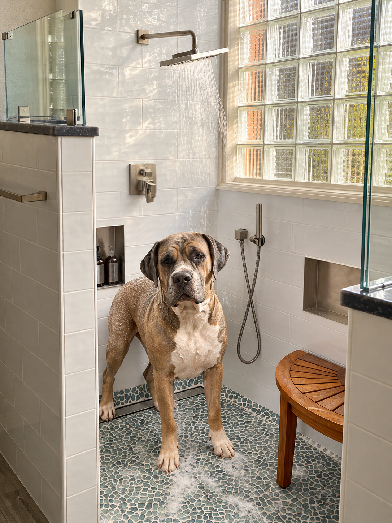
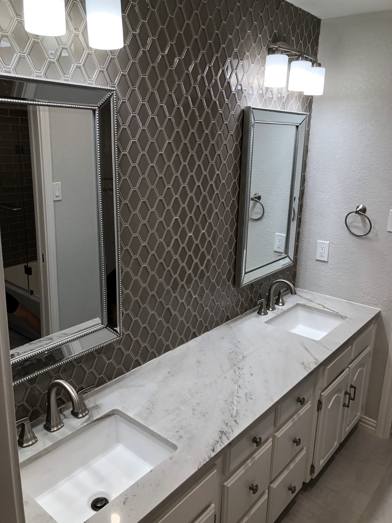
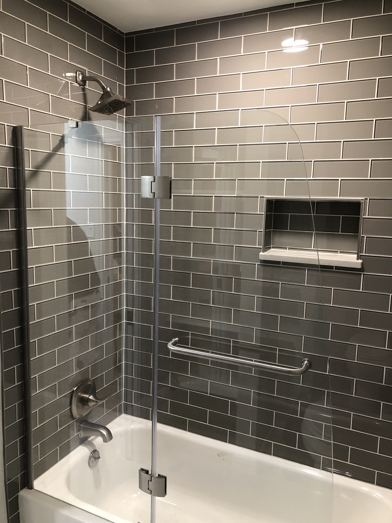
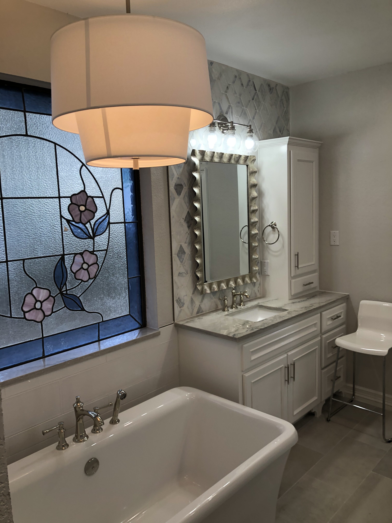
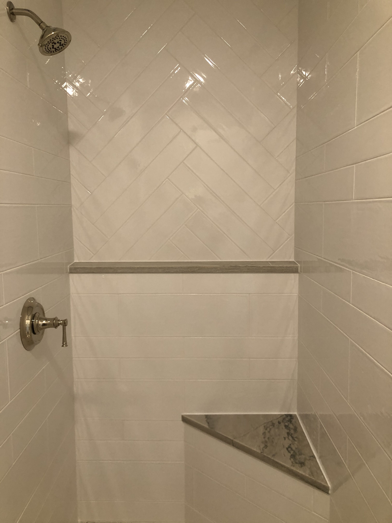
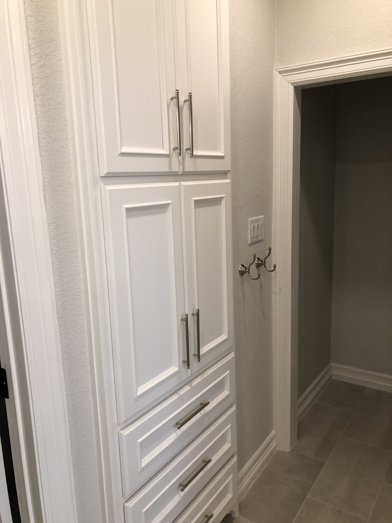
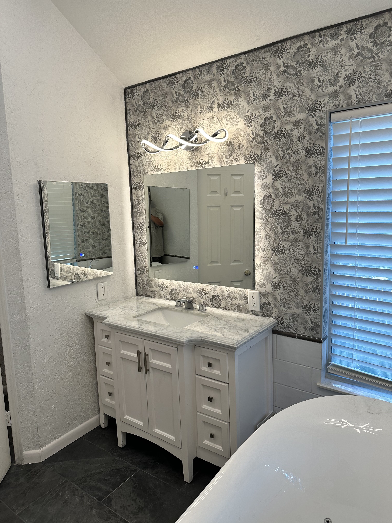
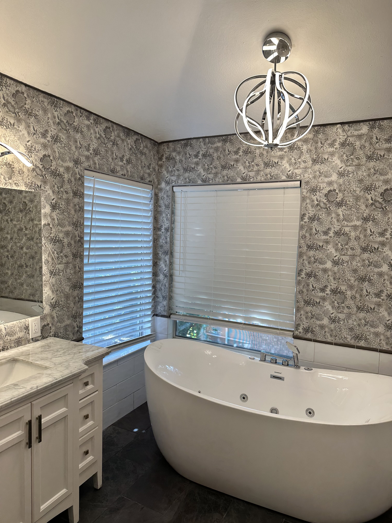
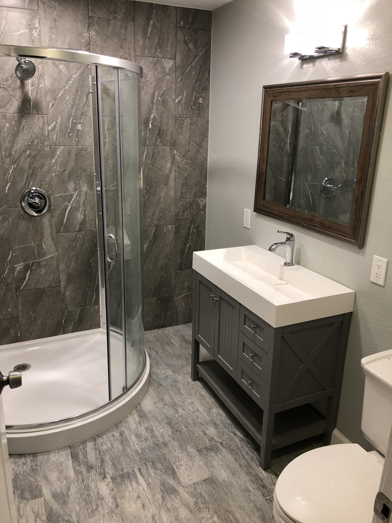
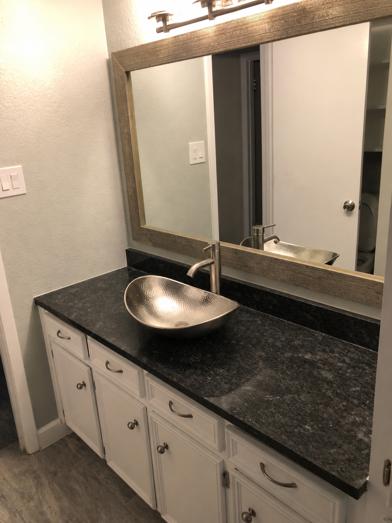
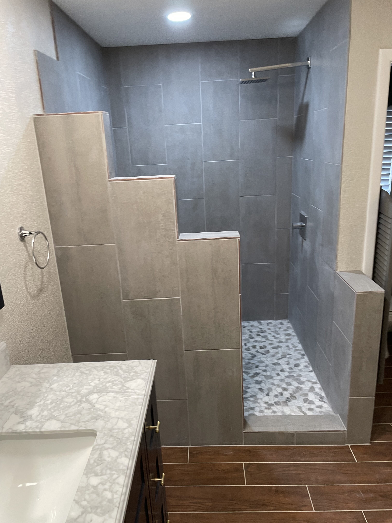
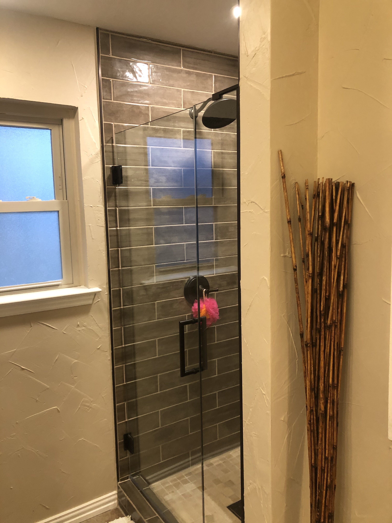
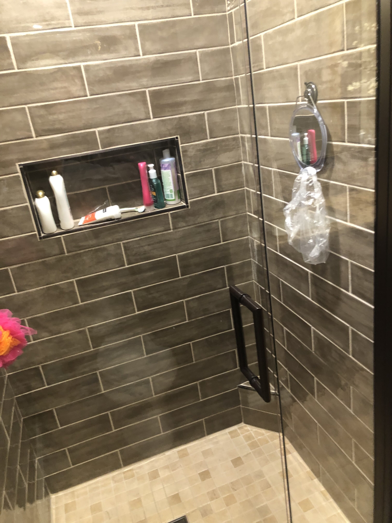
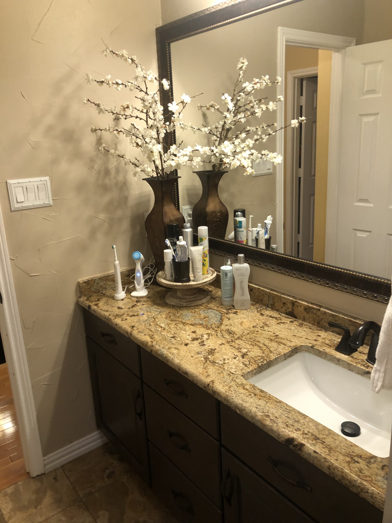
Bathtastic
Drag sideways to reveal the transformation.
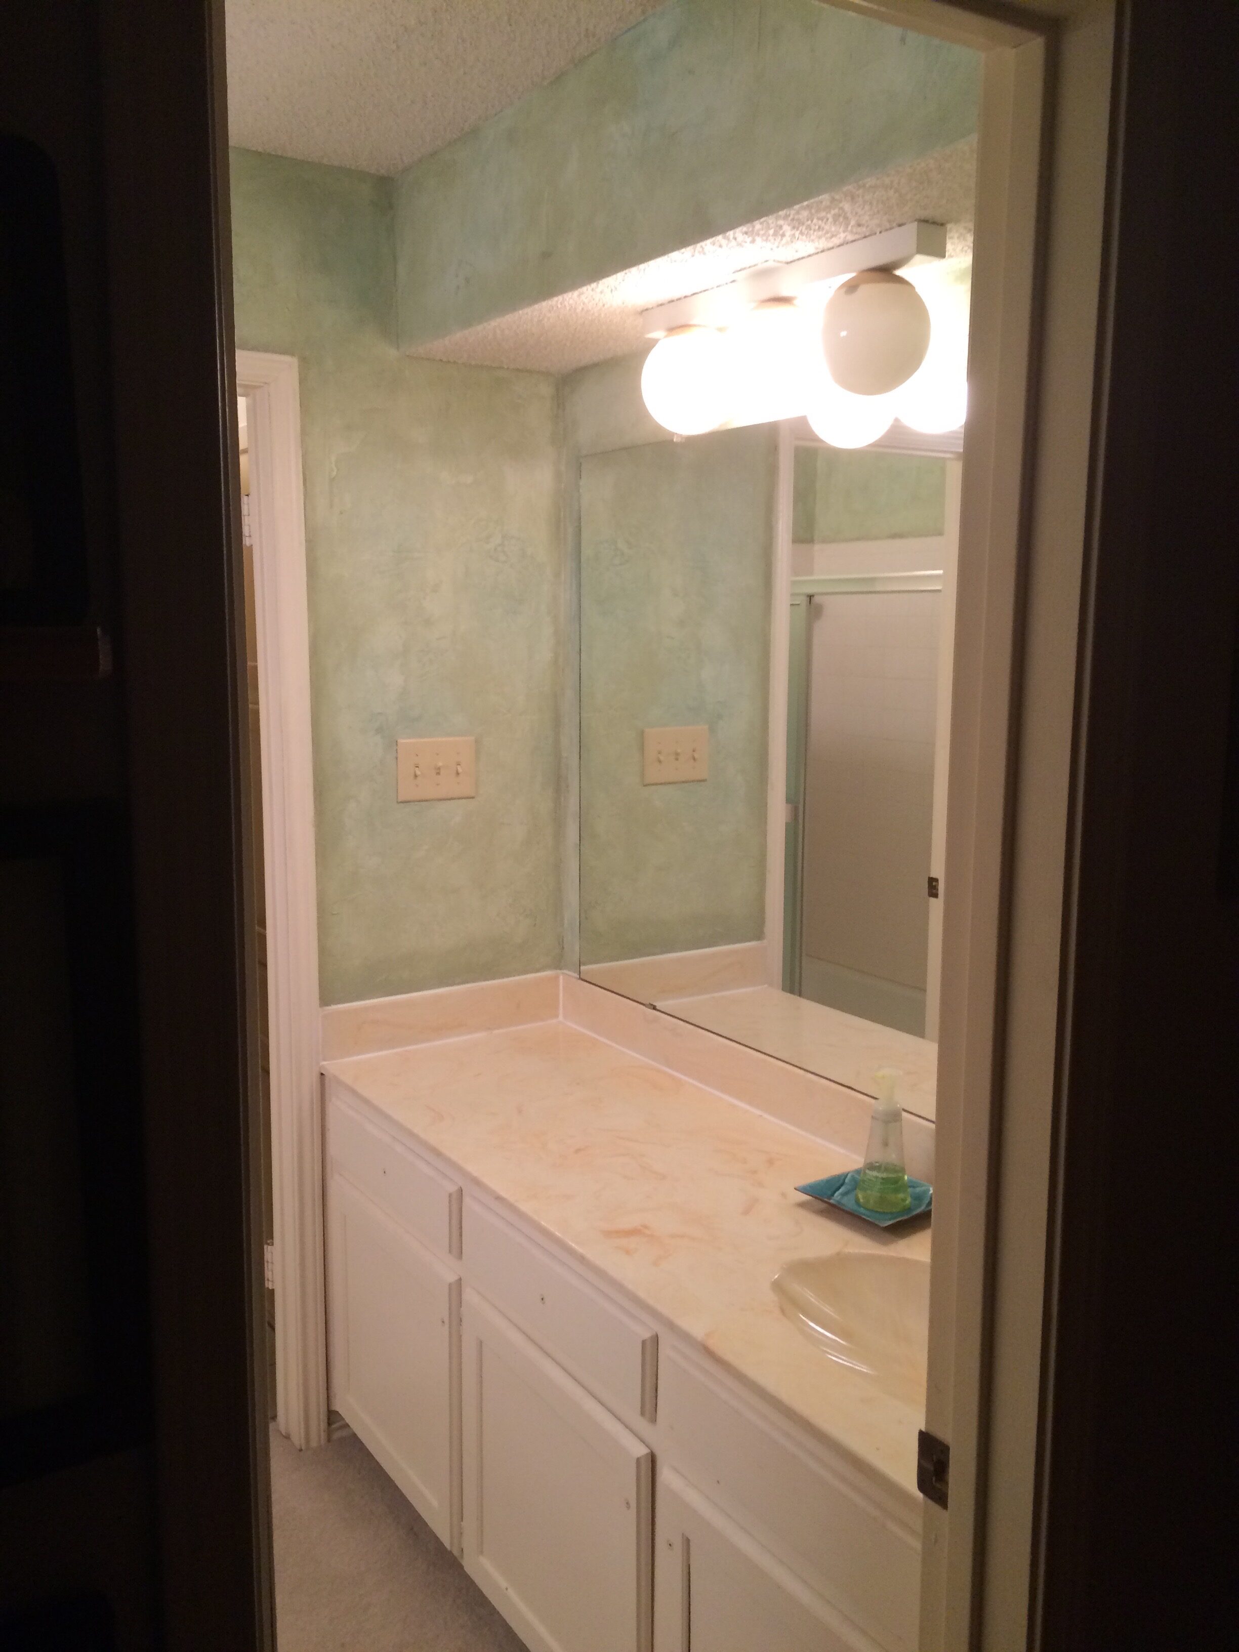
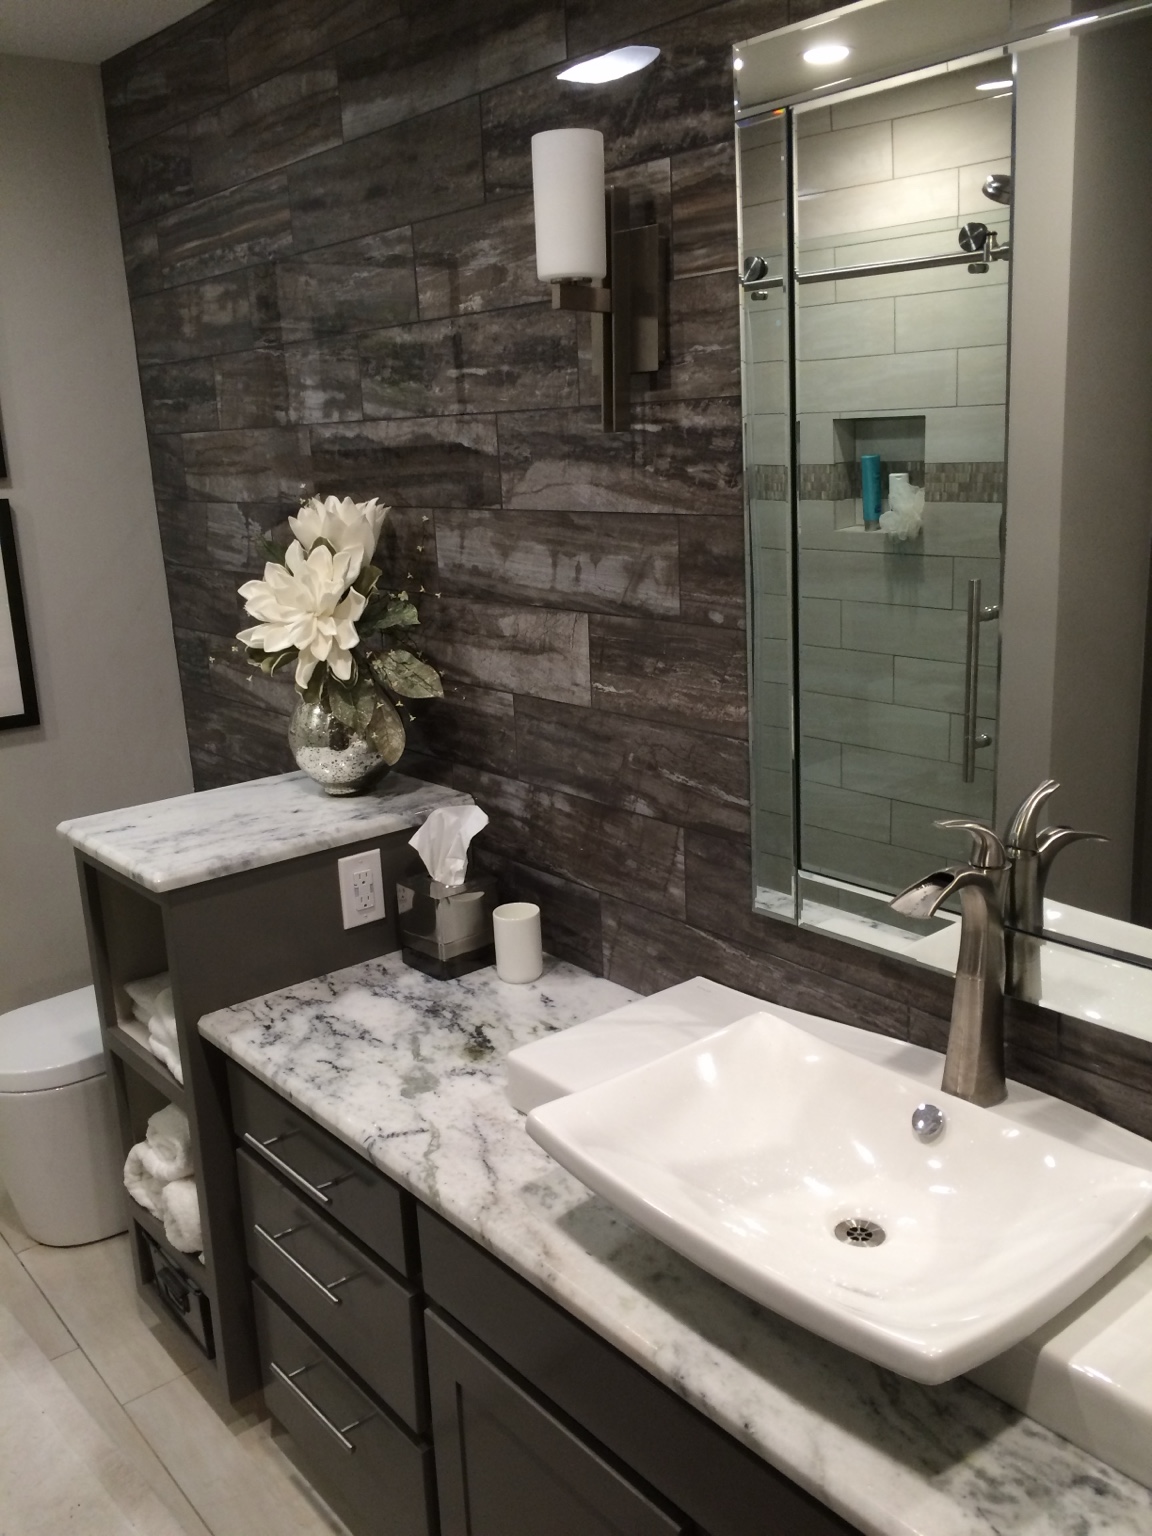 BEFOREAFTER
Owner’s bathroom
Drag sideways to reveal the transformation.
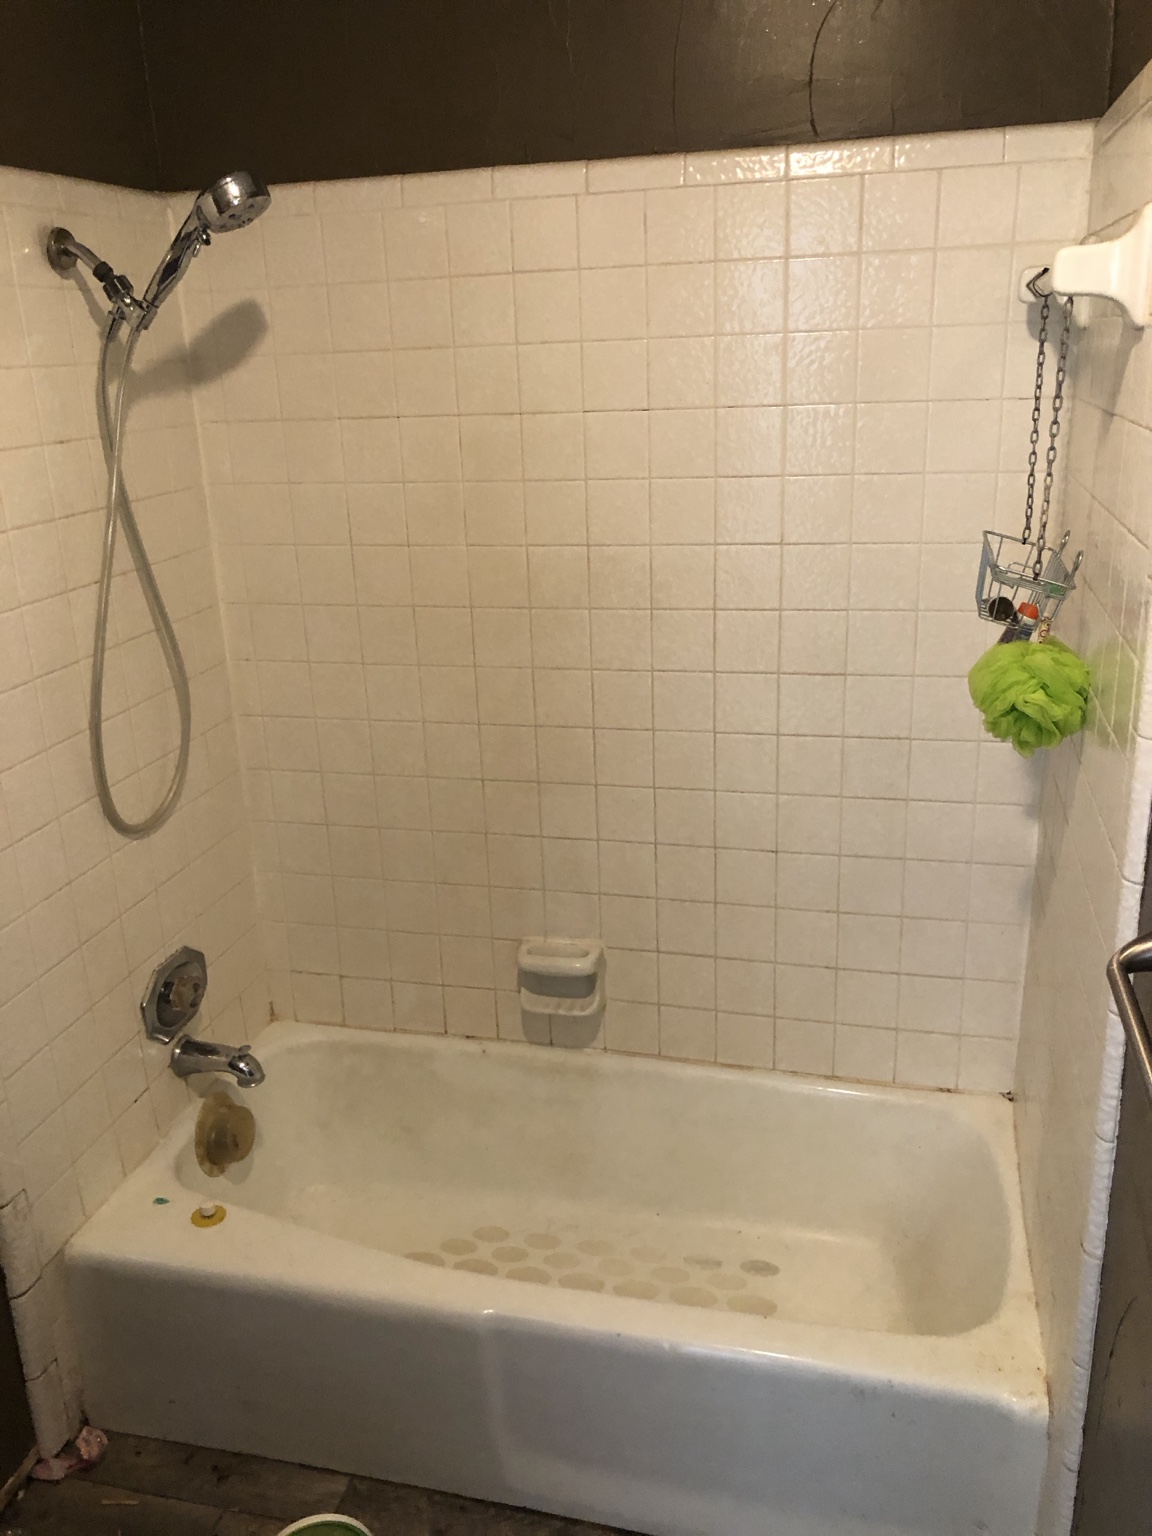
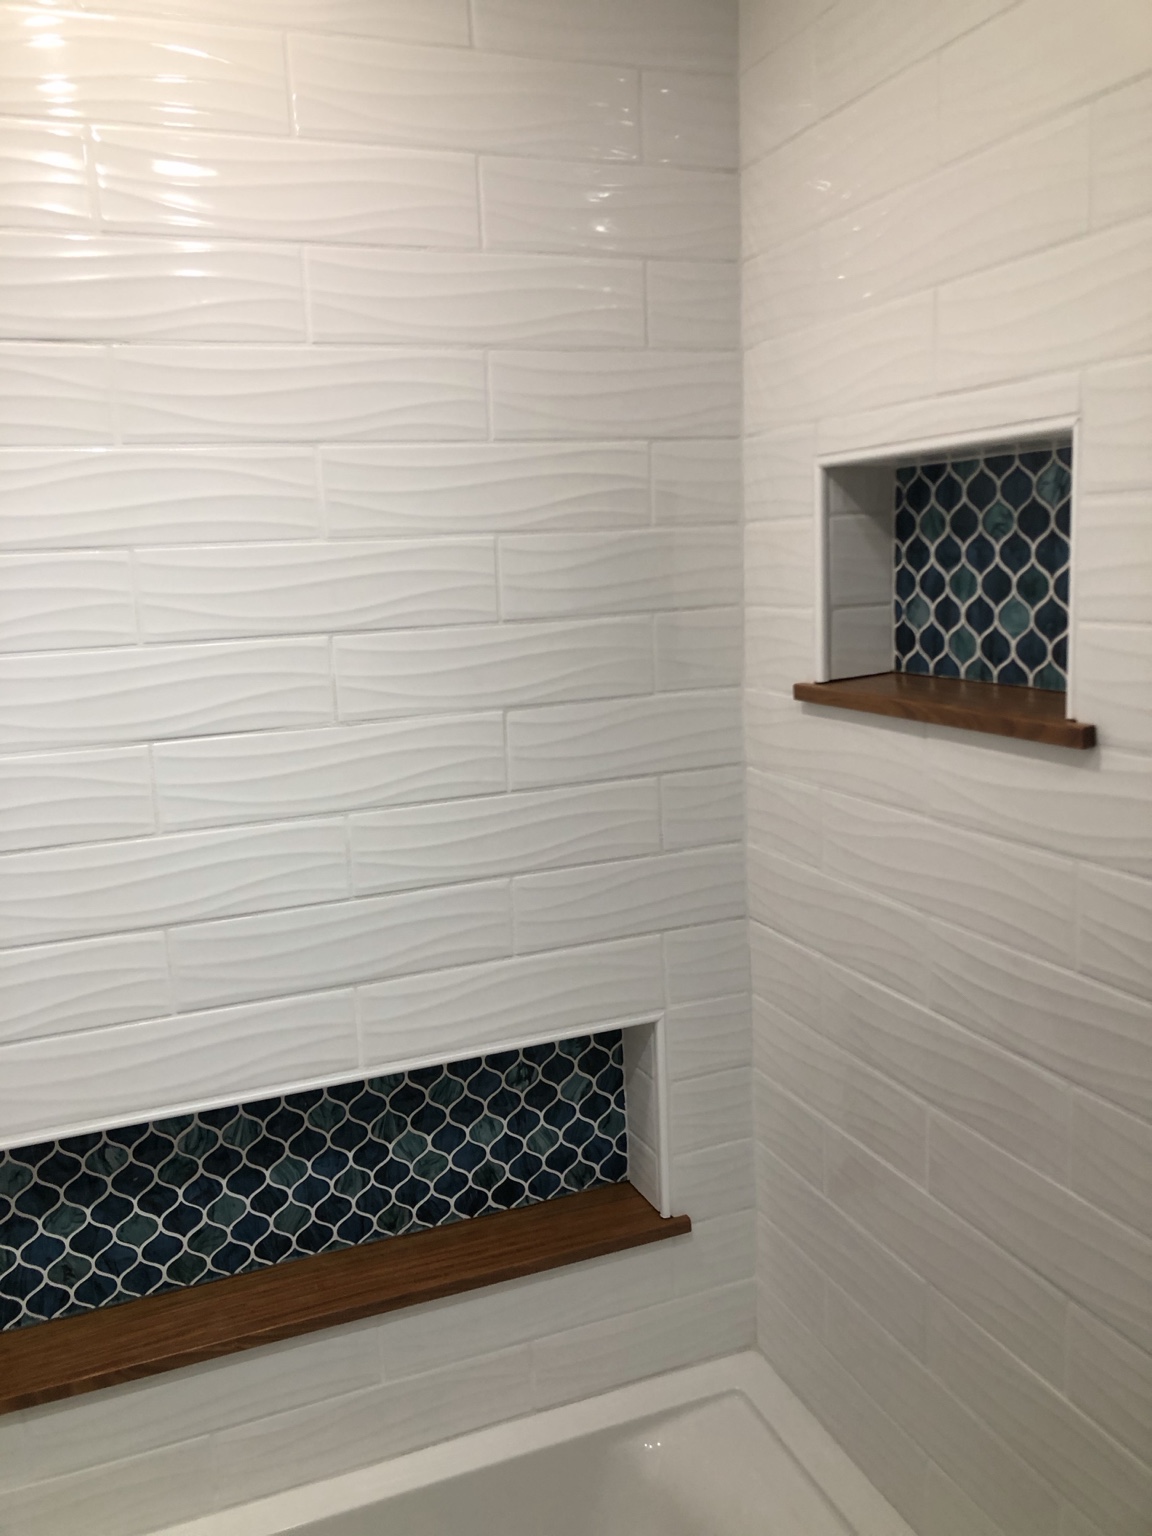 BEFOREAFTER
Lost in the ’60s
Drag sideways to reveal the transformation.
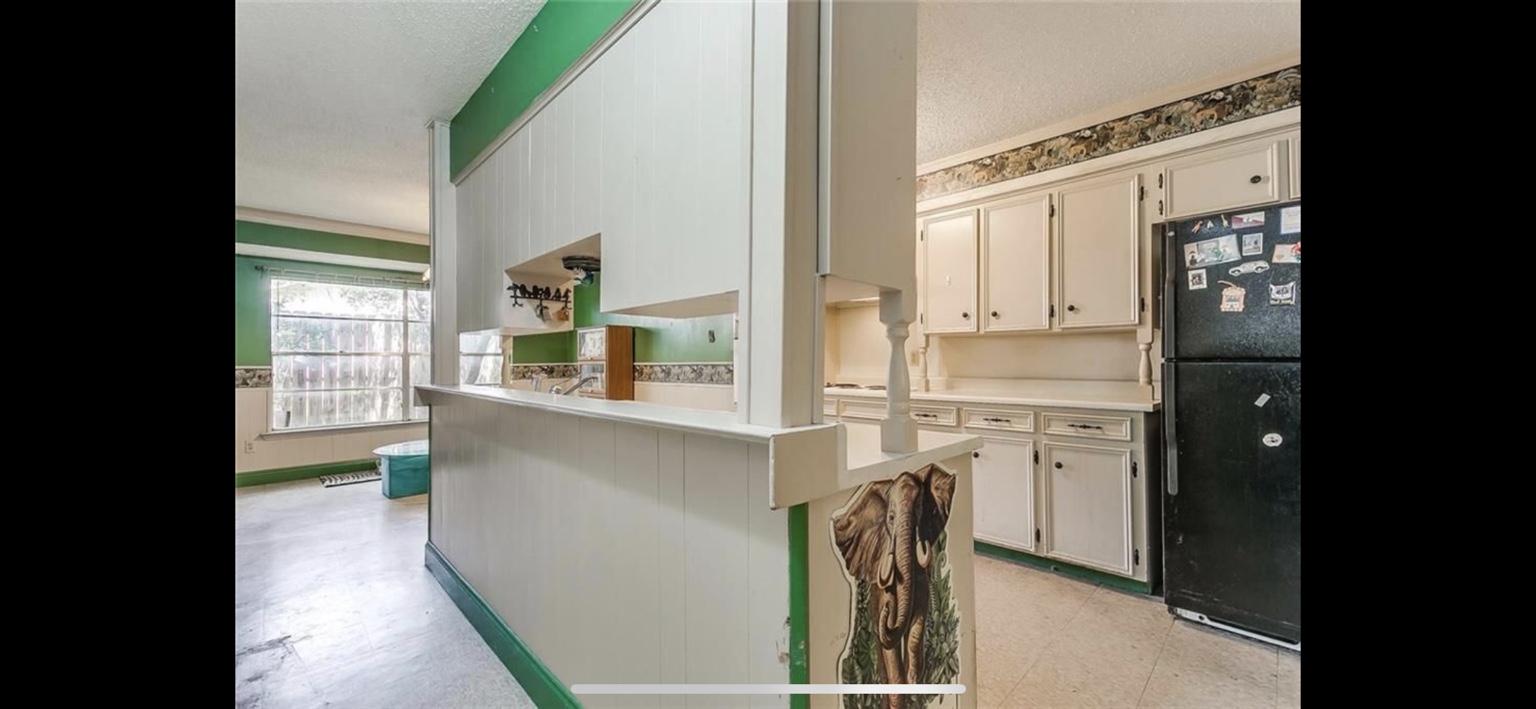
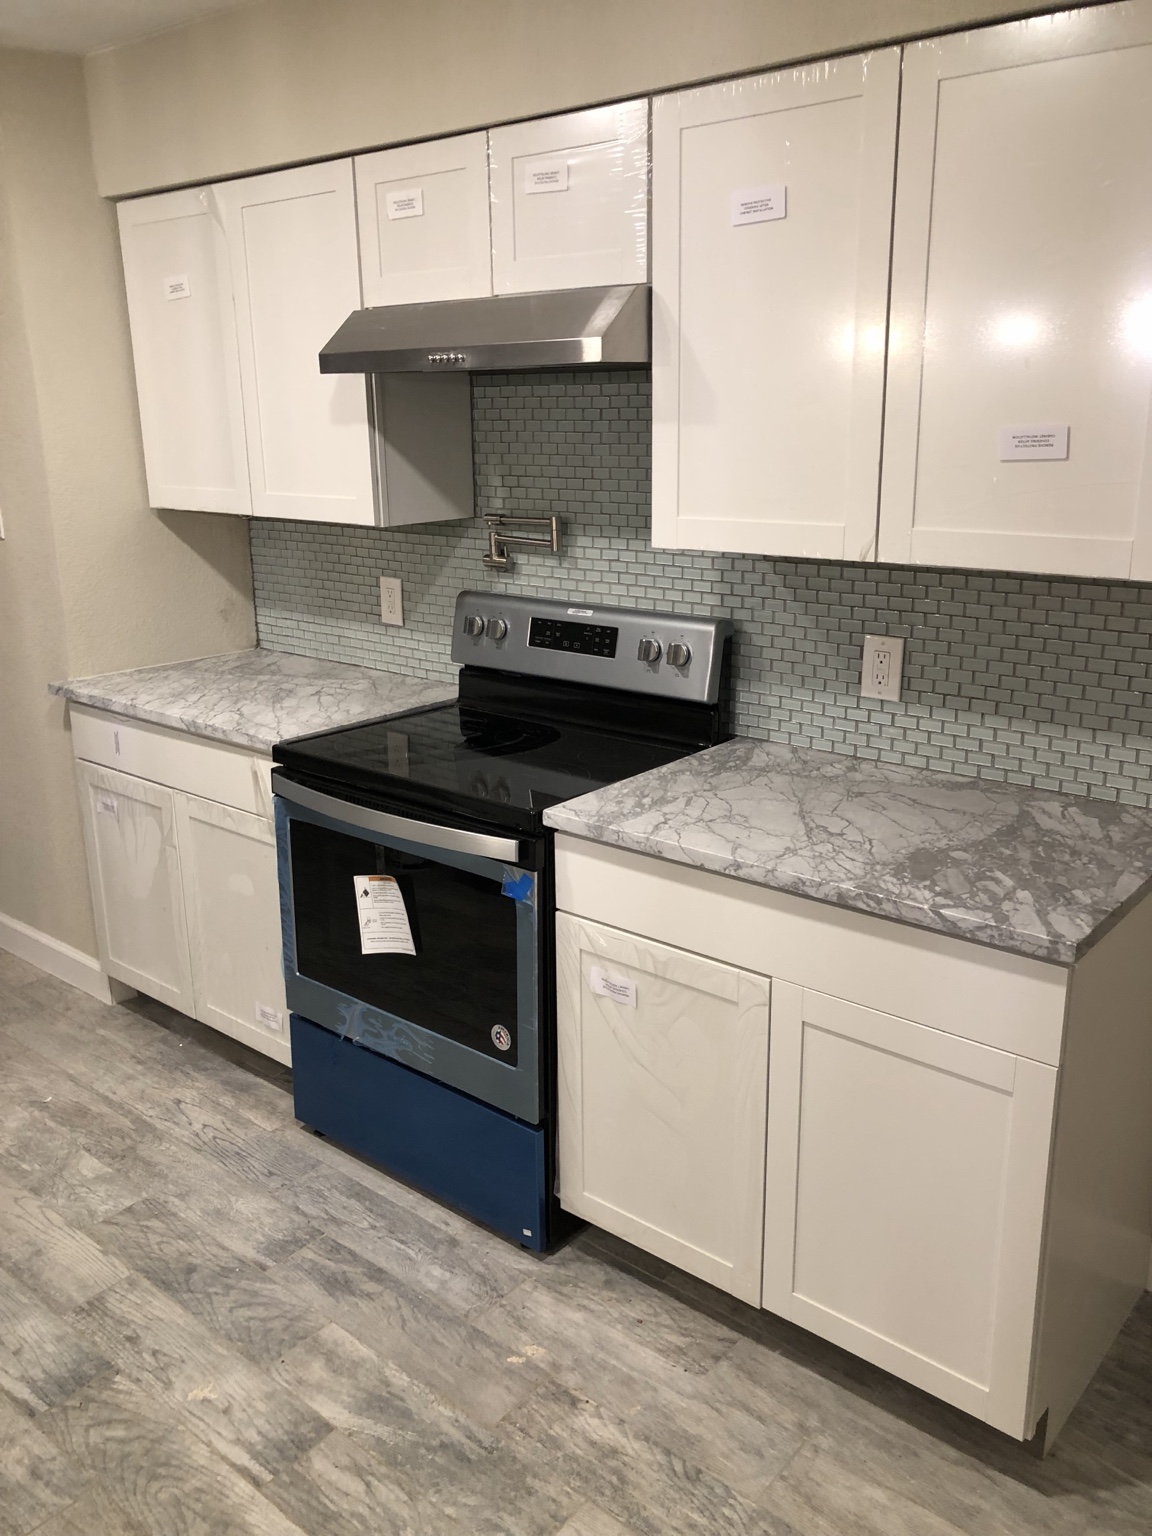 BEFOREAFTER
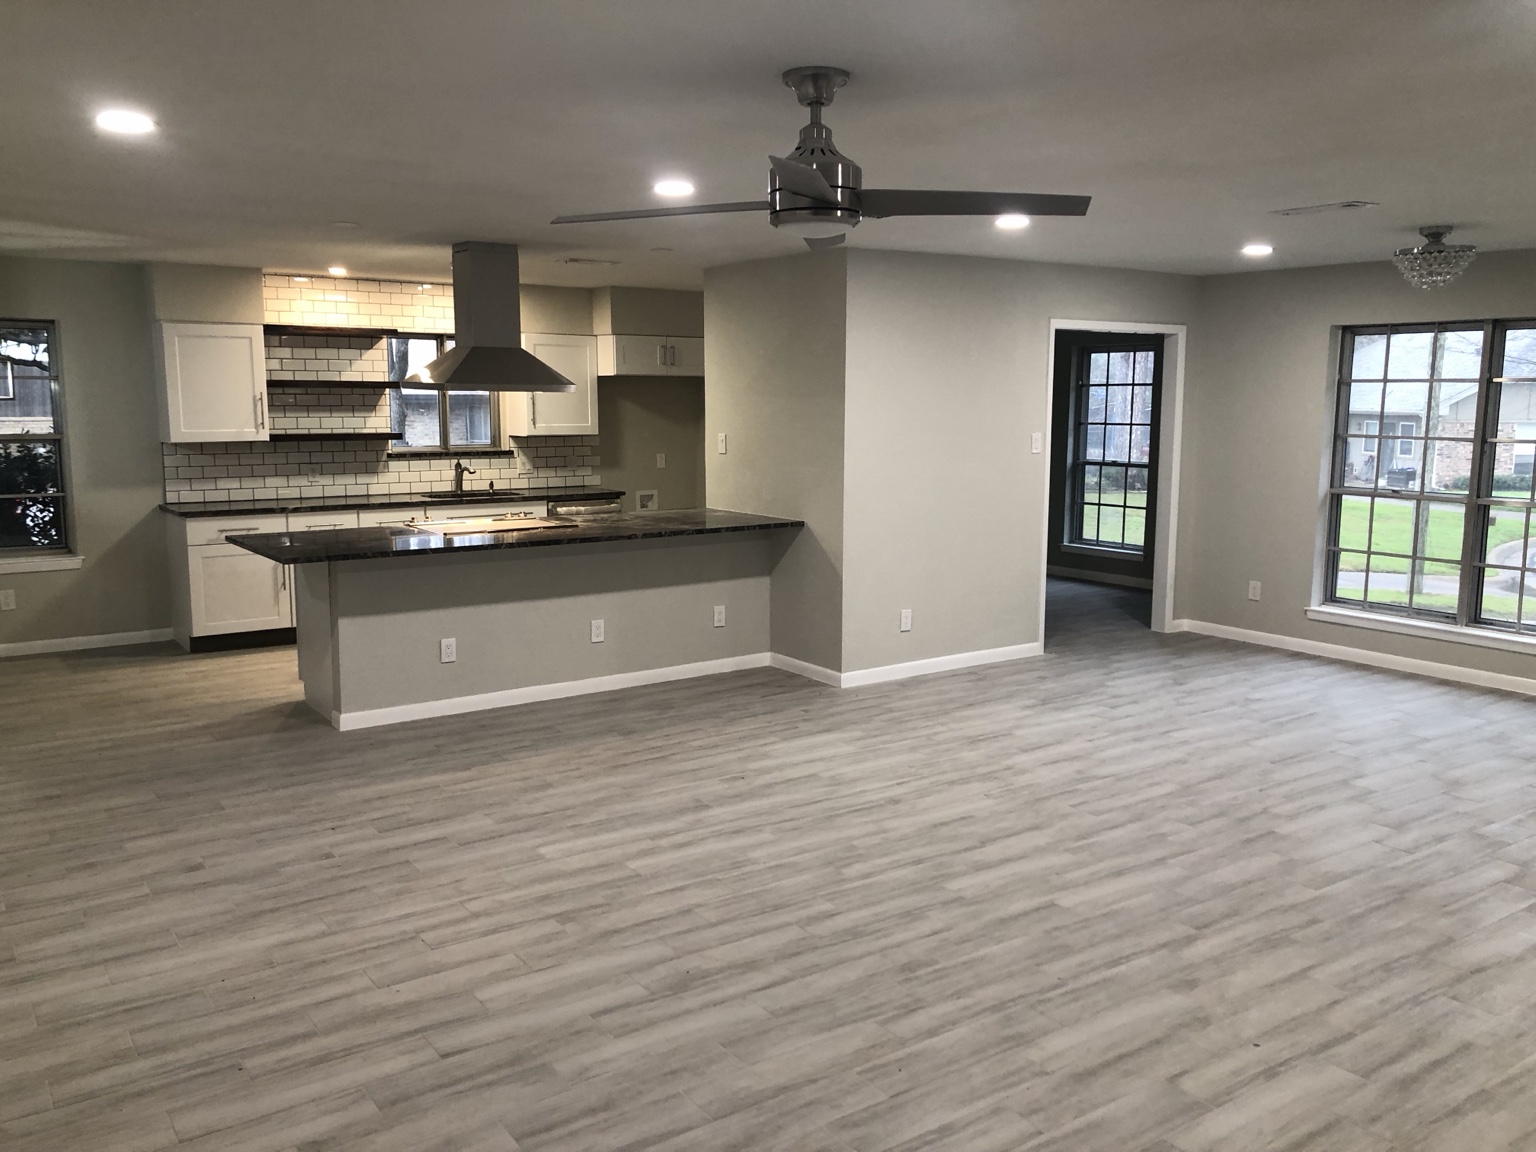
Ranch Style Dressing
Drag sideways to reveal the transformation.
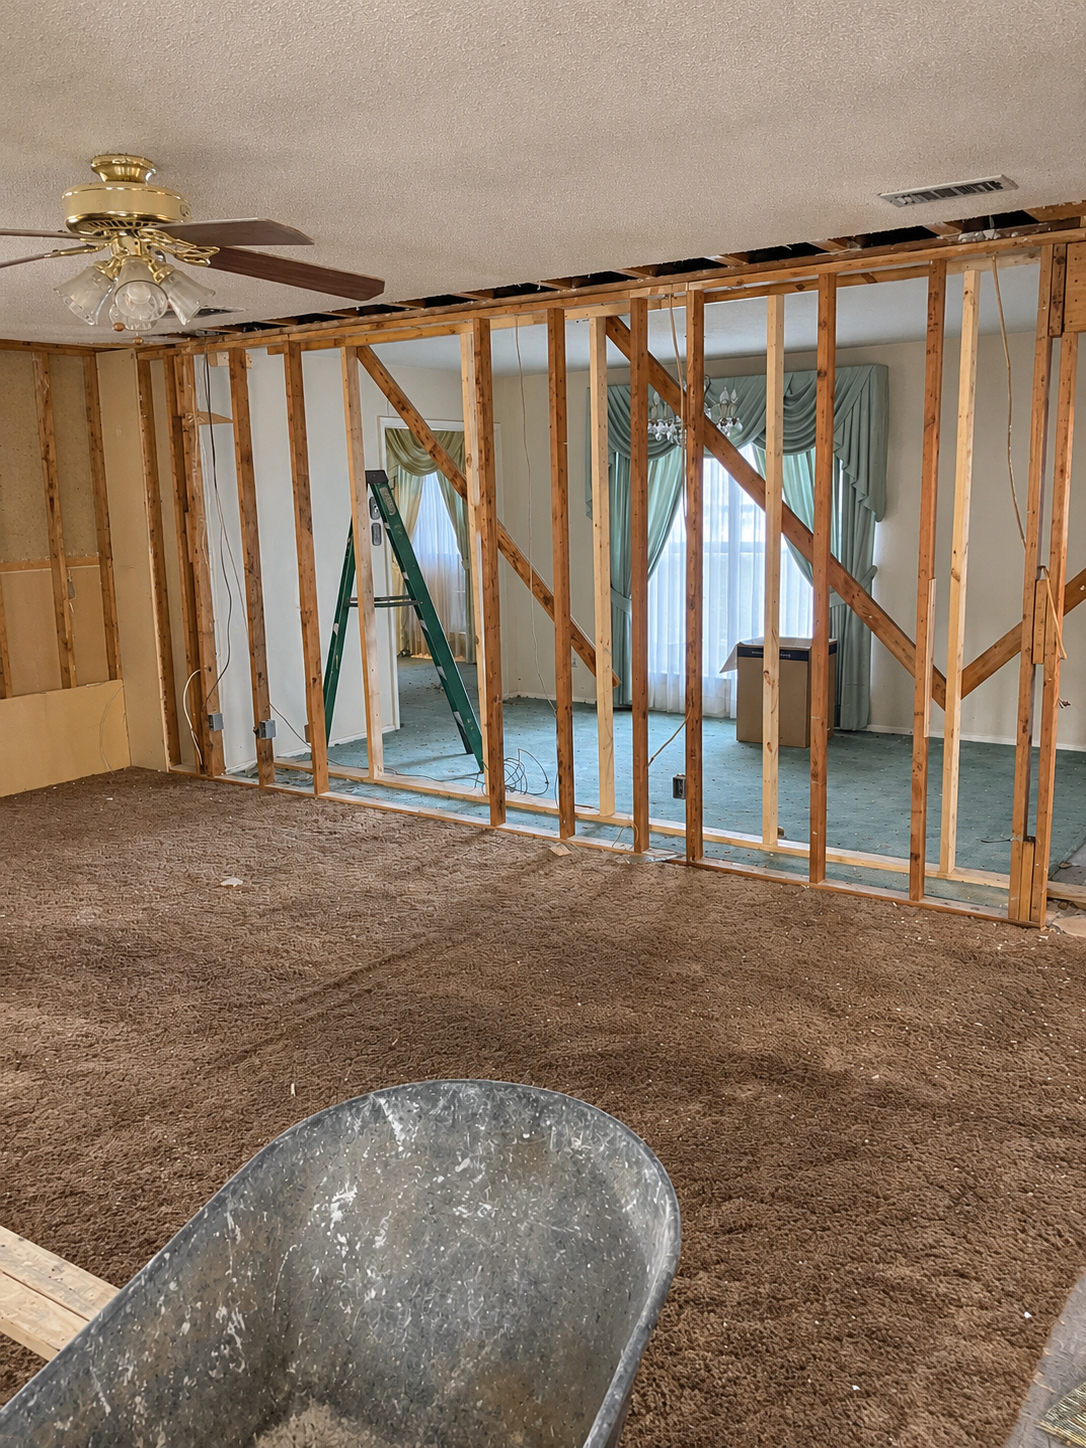
 BEFOREAFTER
On a Hot Tin Remodel
Drag sideways to reveal the transformation.
BEFOREAFTEROutdoors
Next StepsOutdoor kitchens, decks, garden features and purposeful spaces for living outside.
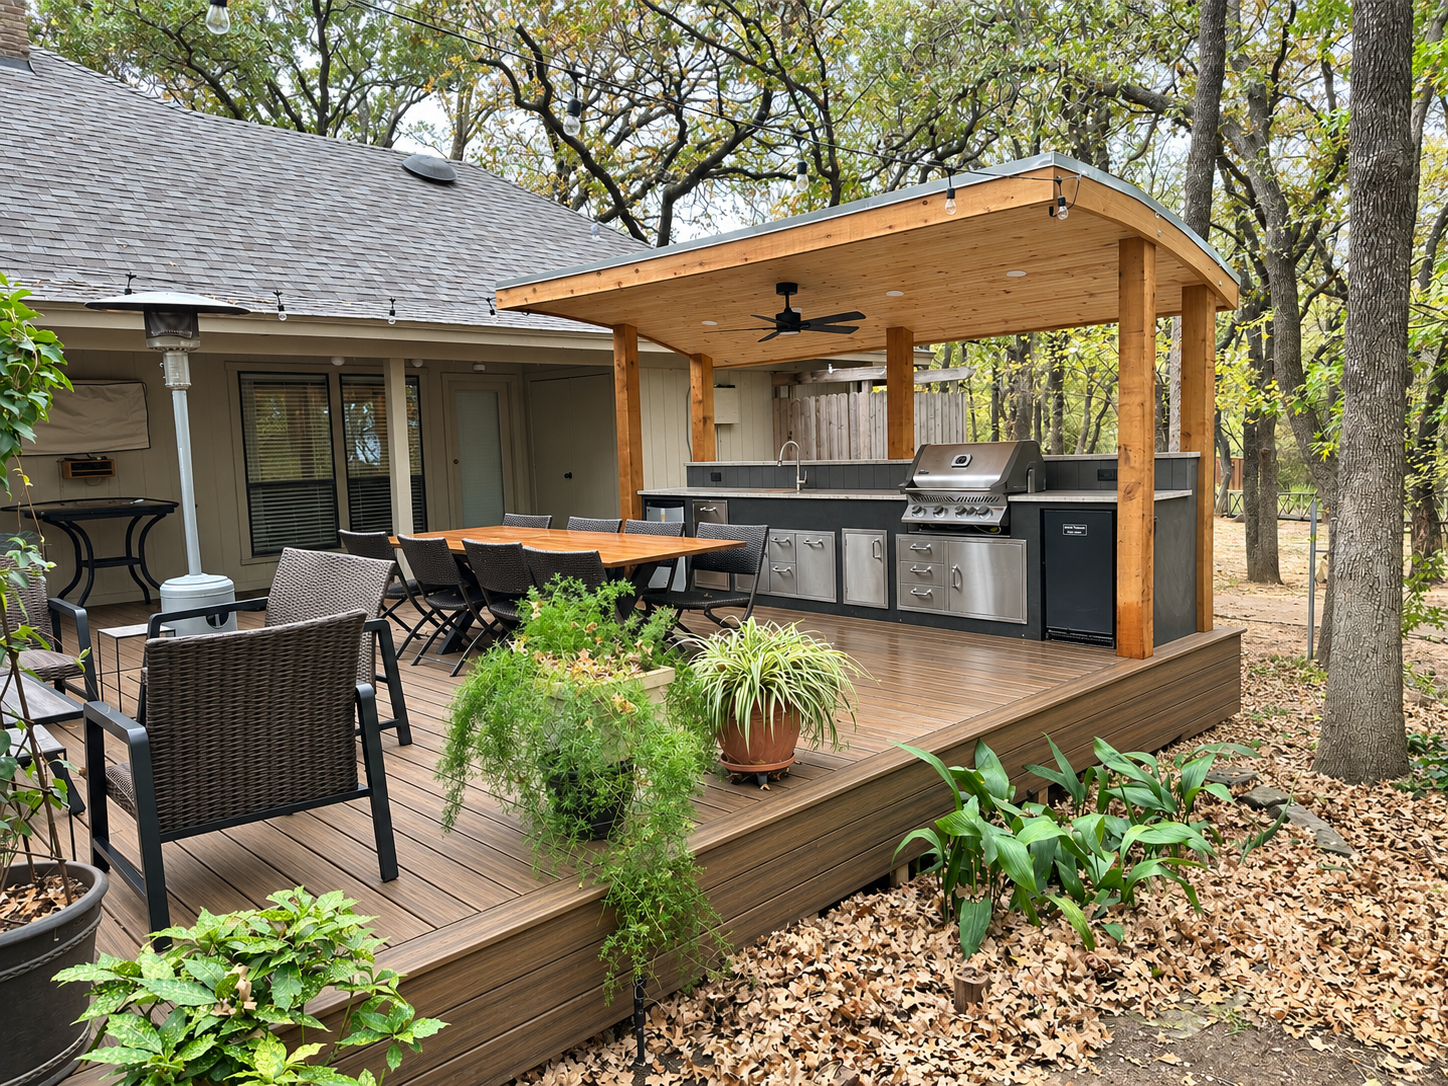
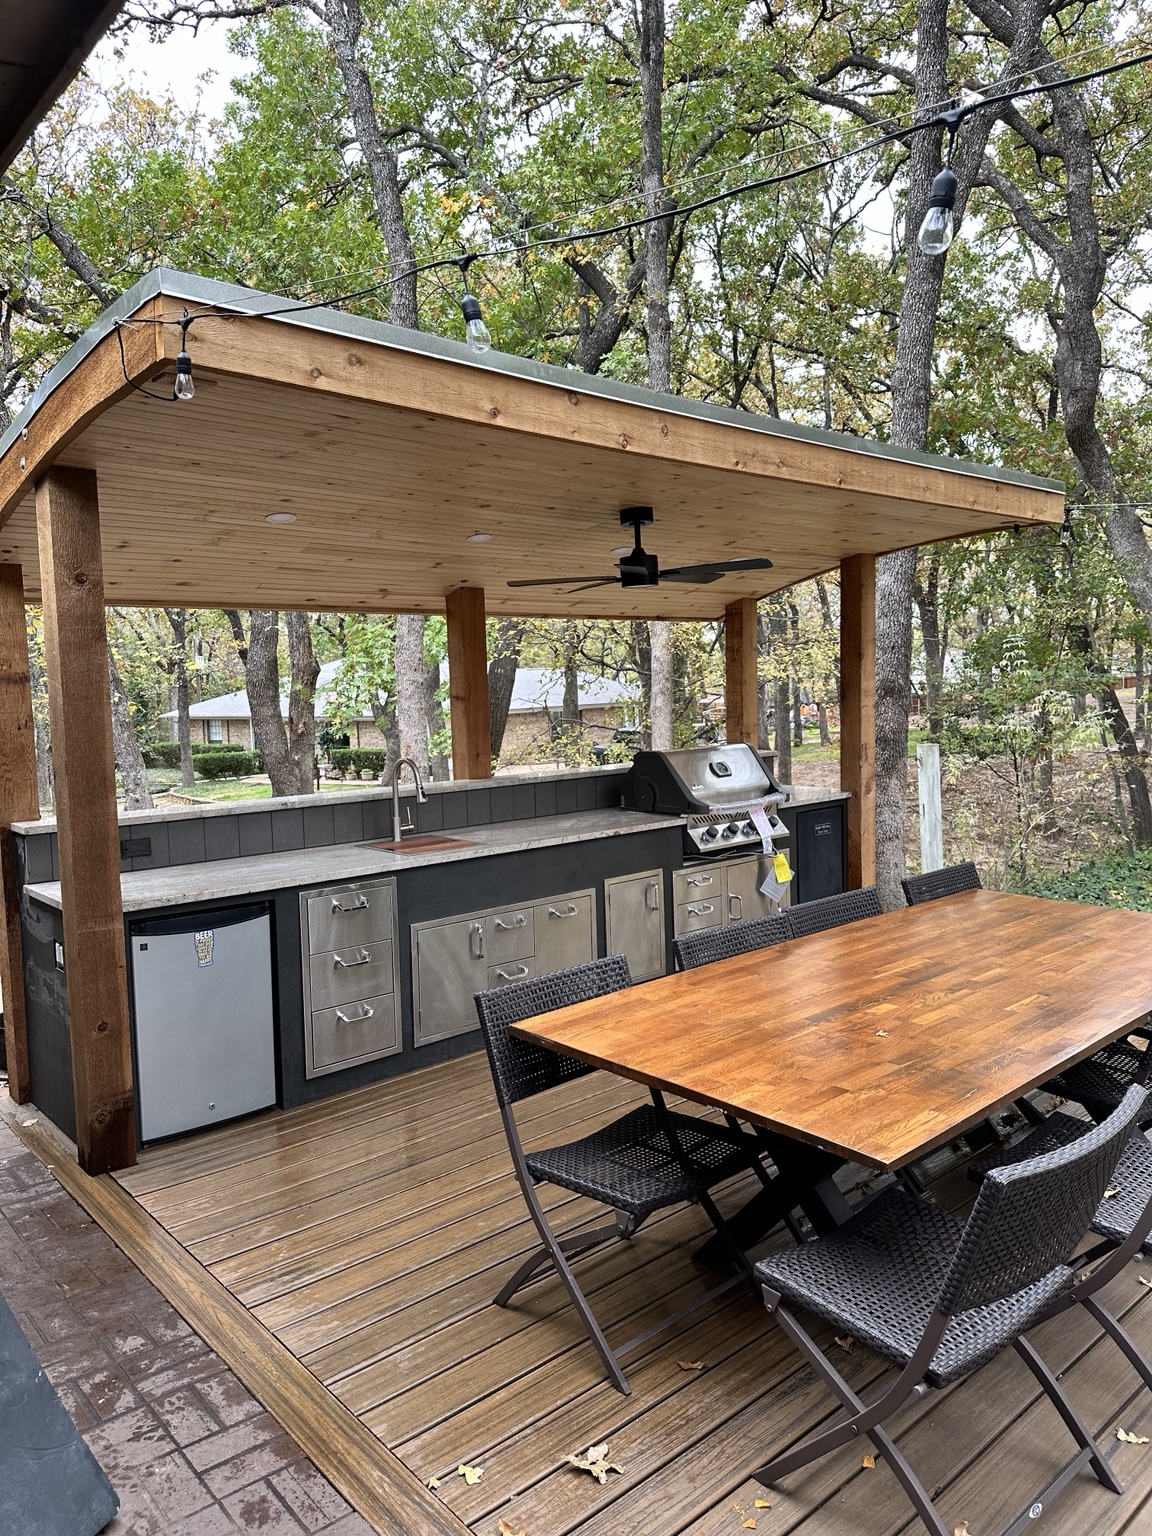
The grill of your dreams,
with room for
the whole team.
Outdoor destinations where you’ll want to stay awhile.
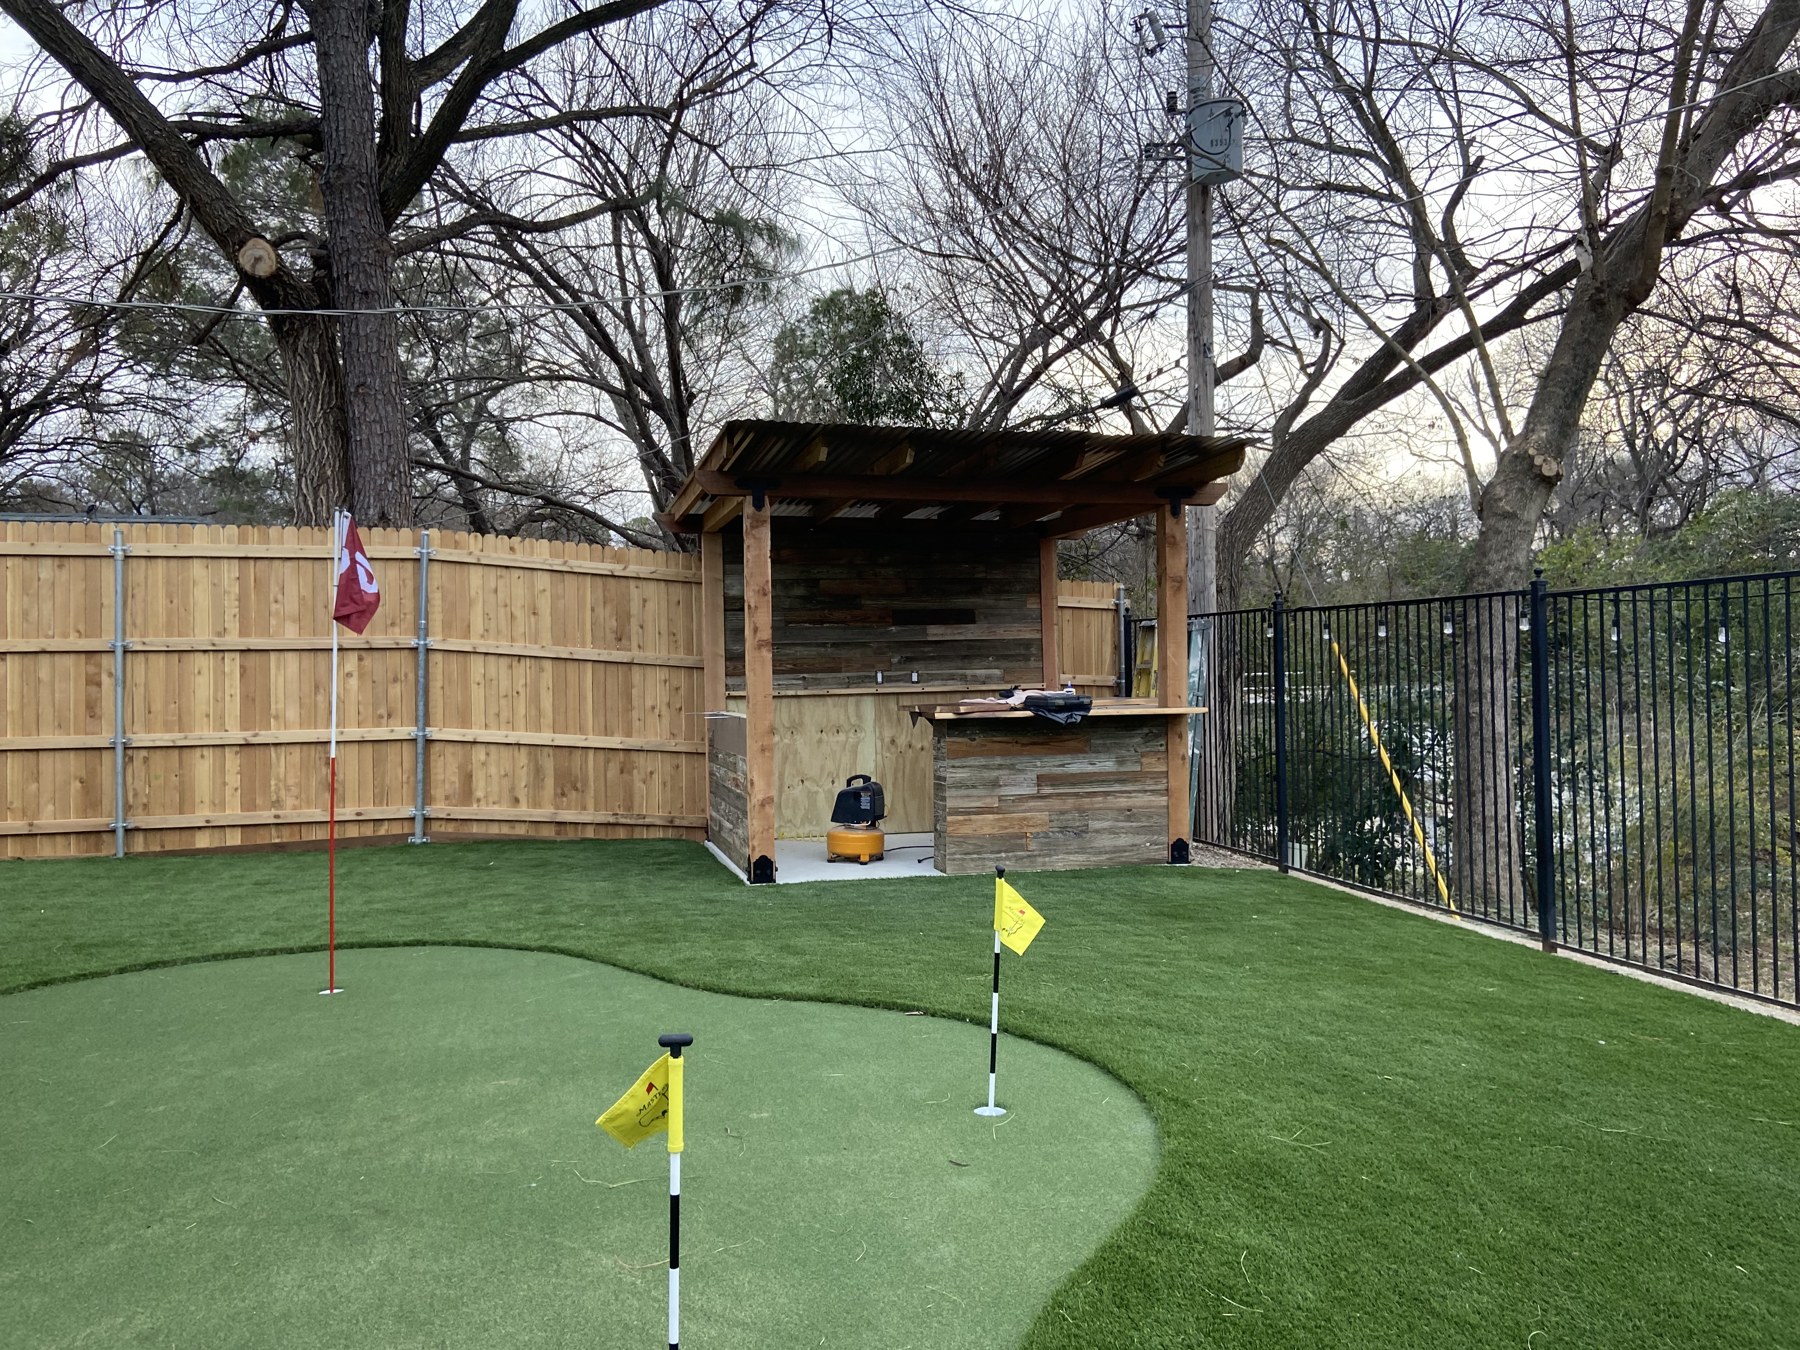
A backyard built to sharpen his game.
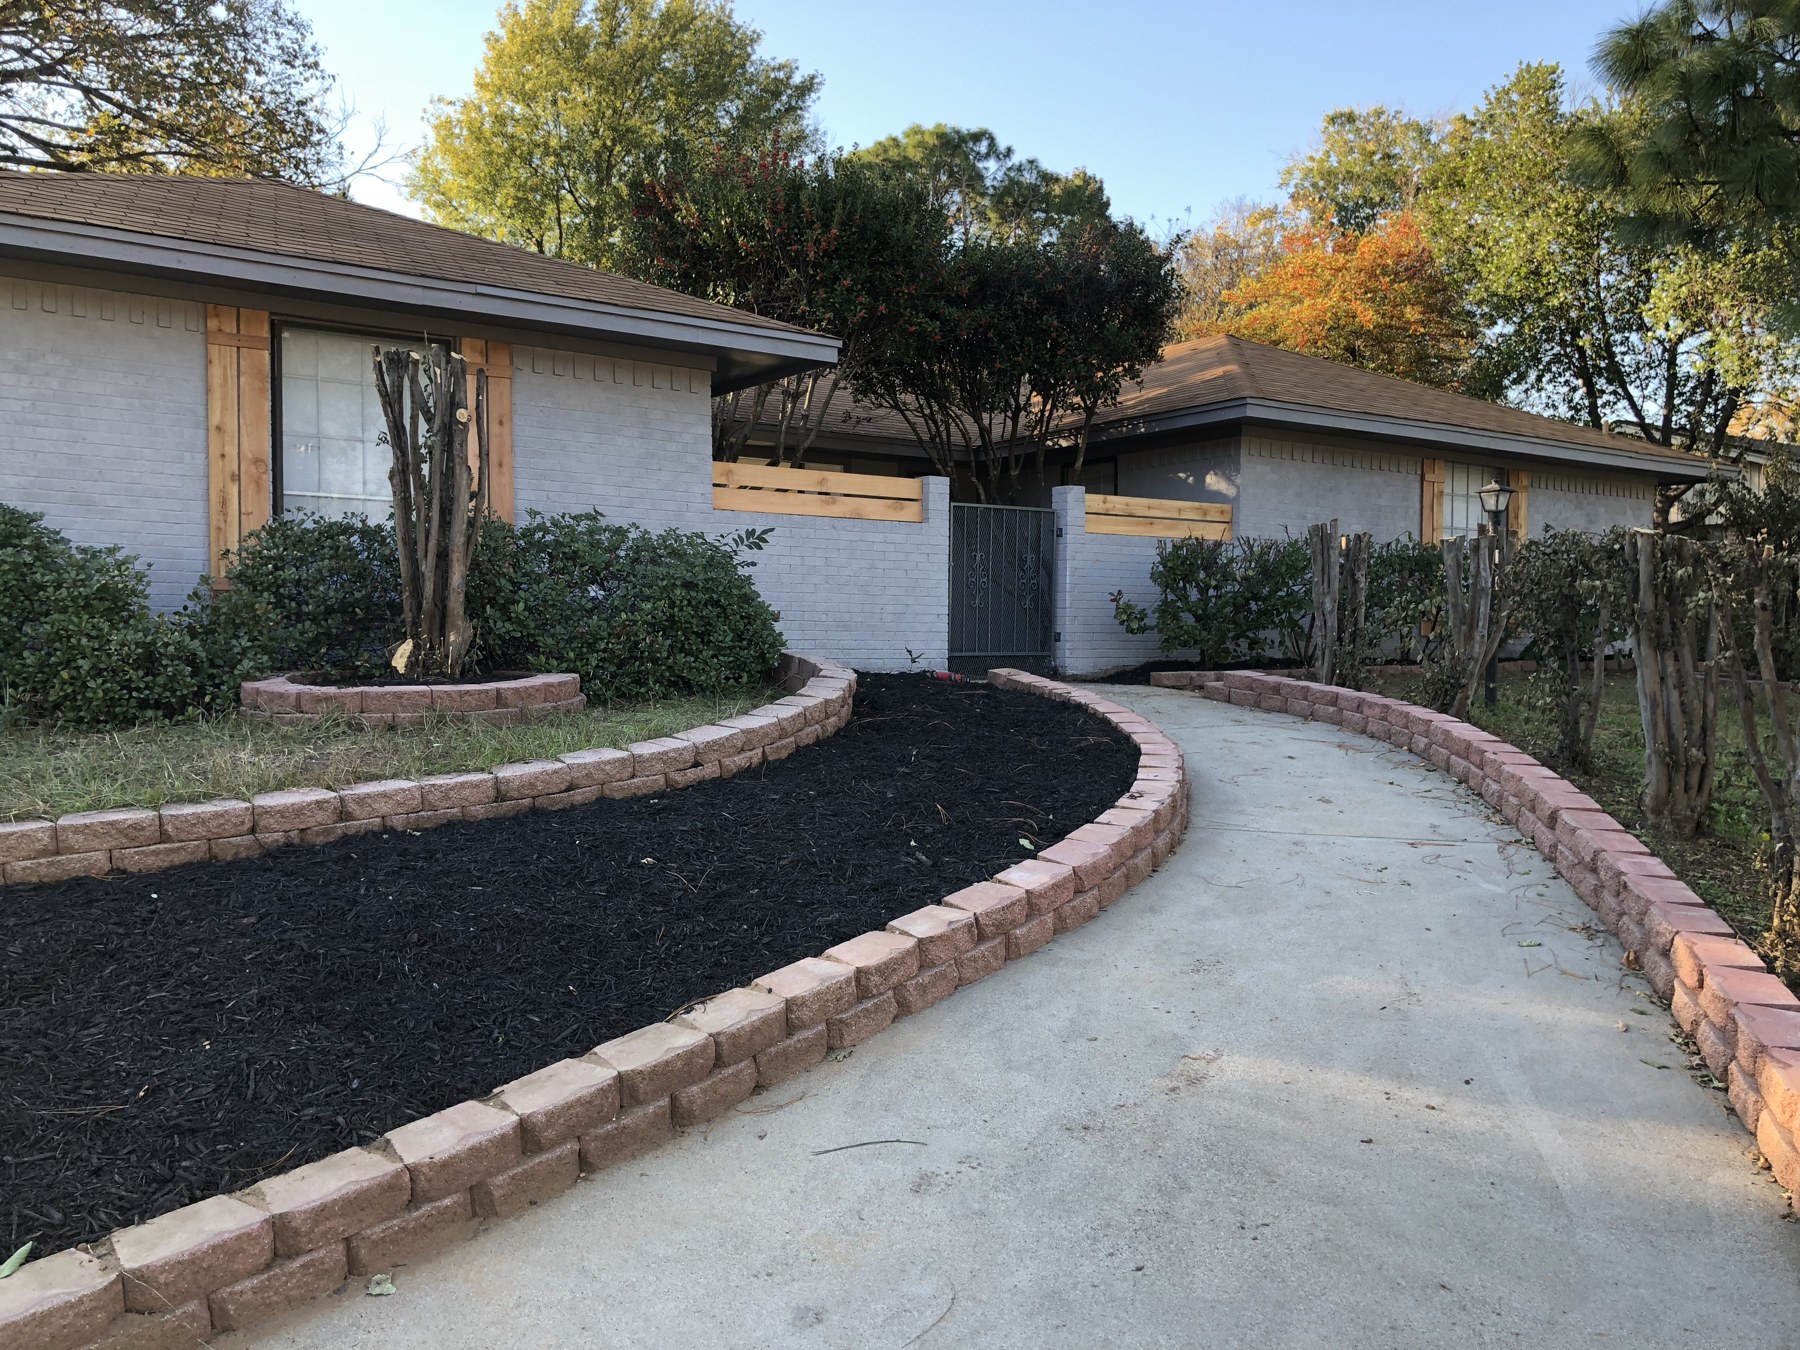
A new identity, from the outside in.
A landscaped area designed for a future fire pit.
We turn unused areas
into outdoor destinations.
Imagine your yard filled with lush botanical flair, an ecologically balanced water feature, or just a nook for escape.
An irrigated garden with vegetables to eat.
A grove of fruit trees for something sweet.
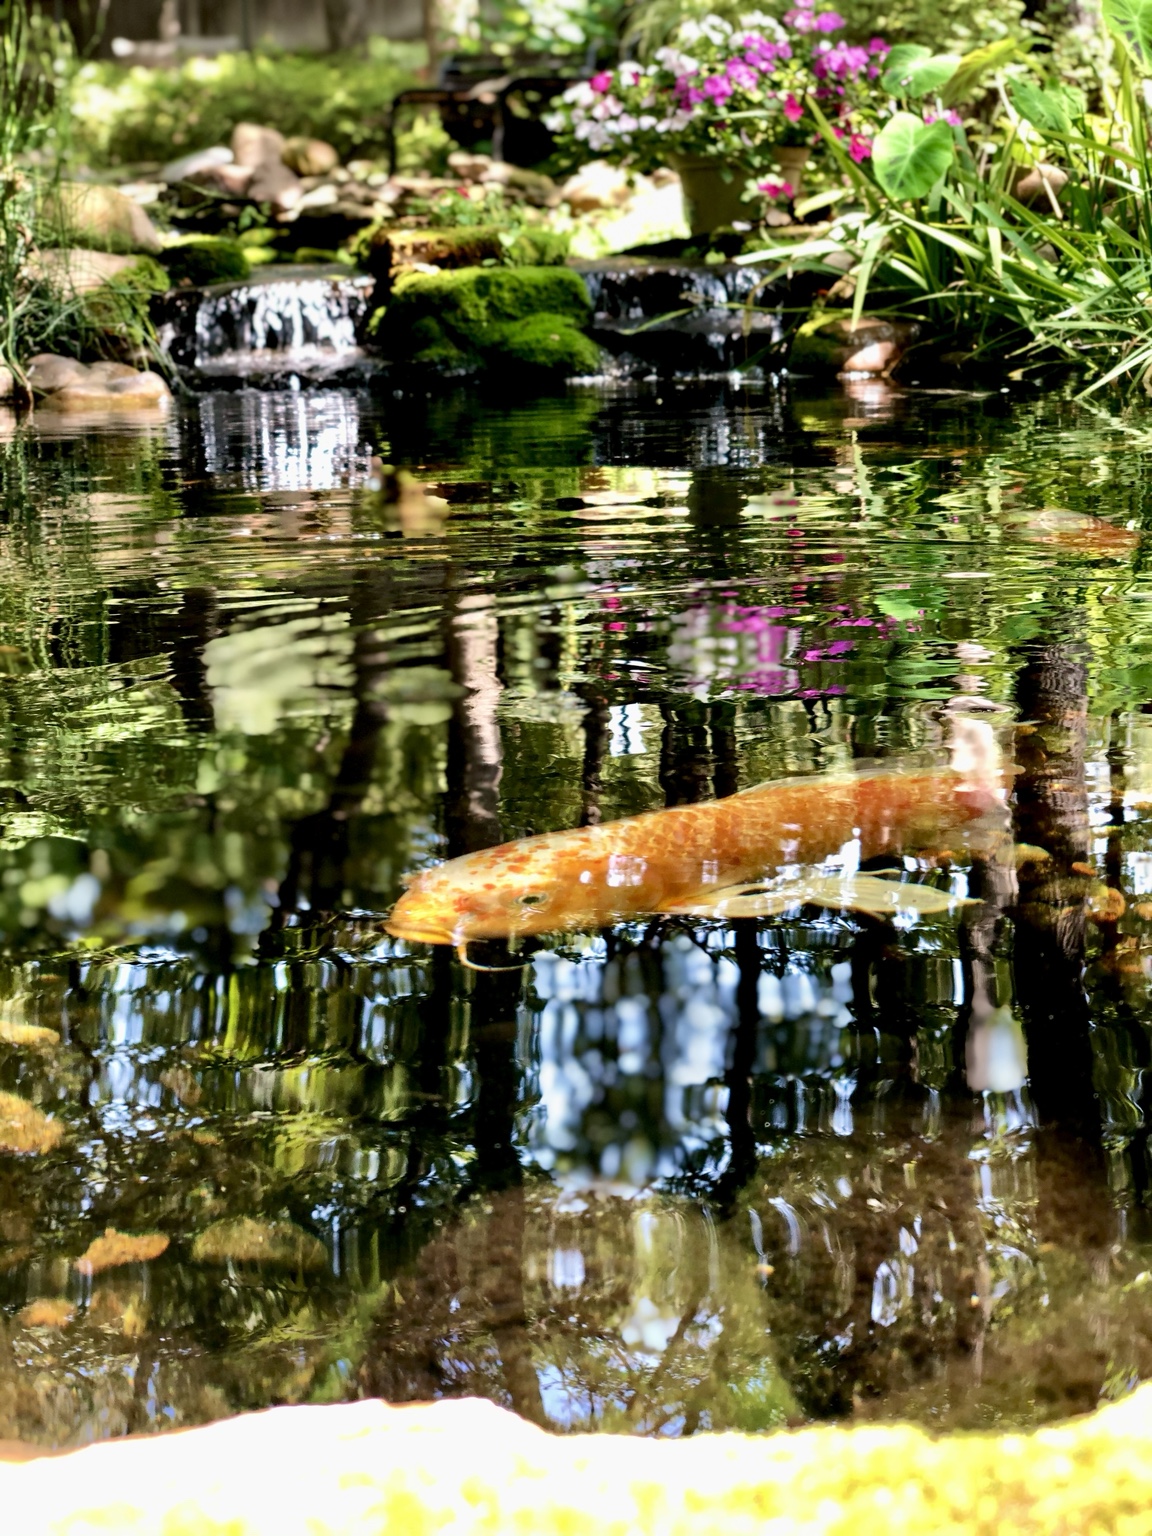
More than a pond.
A living ecosystem.
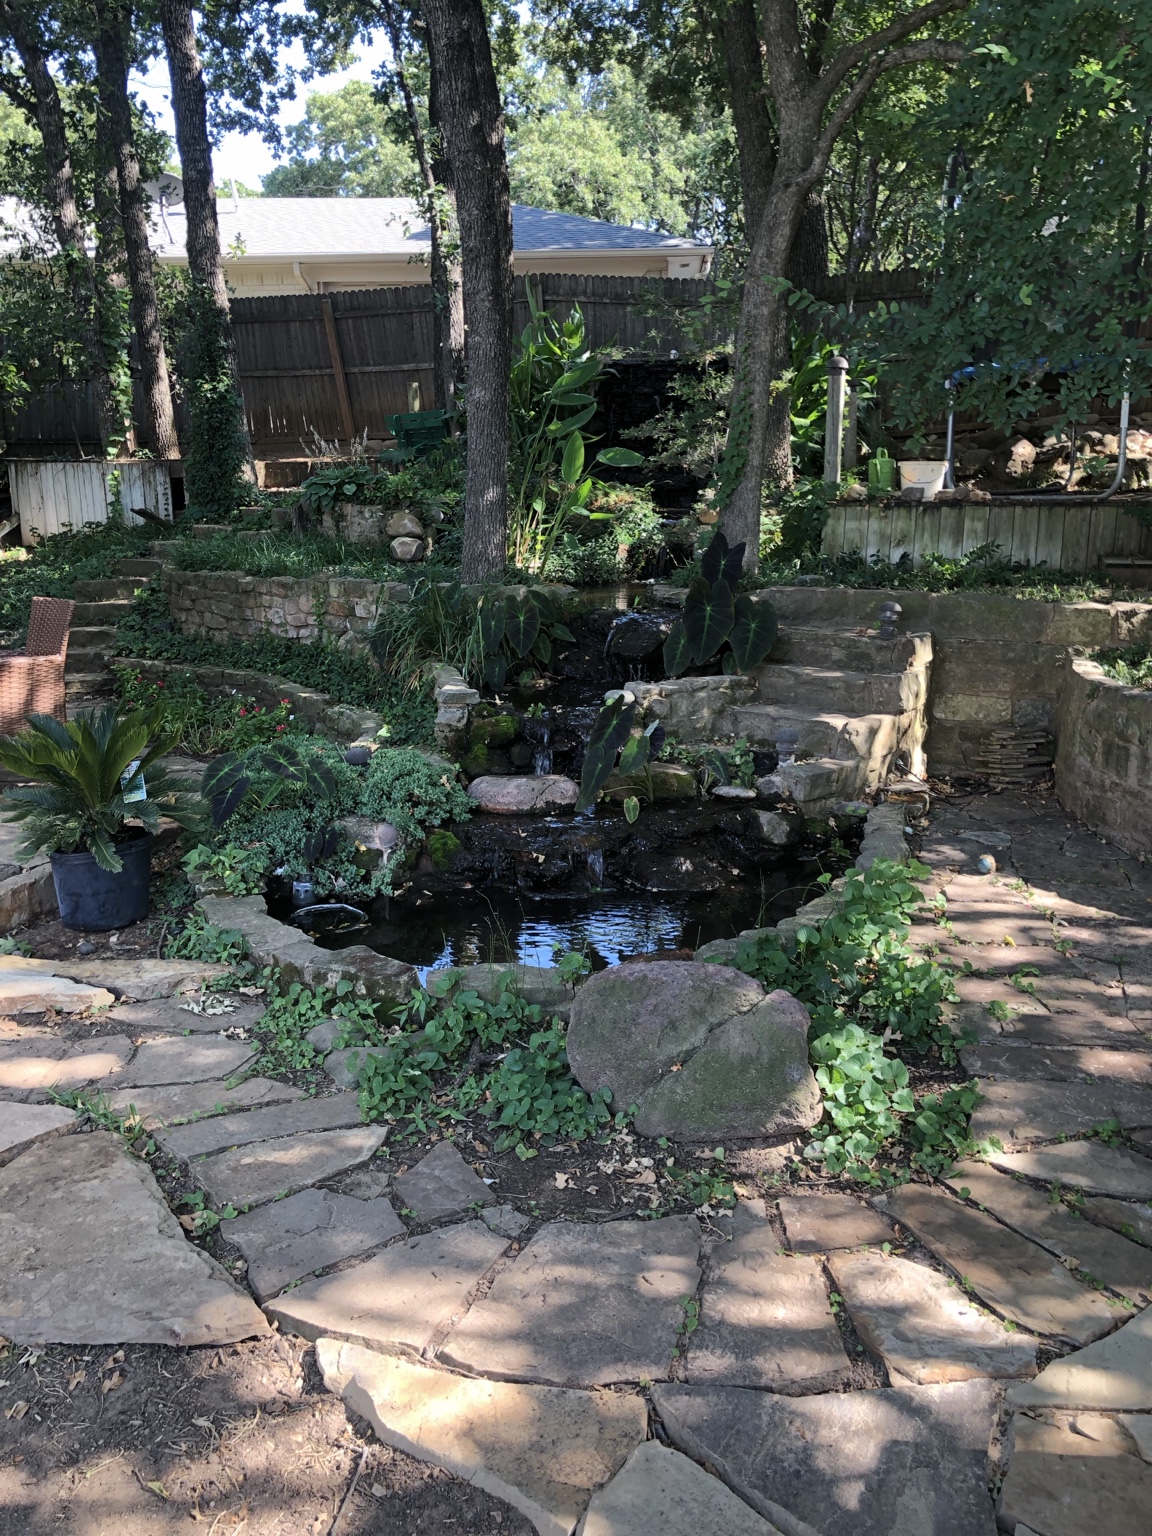
This pond circulates 5,000 gallons an hour through a six-foot waterfall and biological bog filtration. Fish, beneficial bacteria, and plants work together.
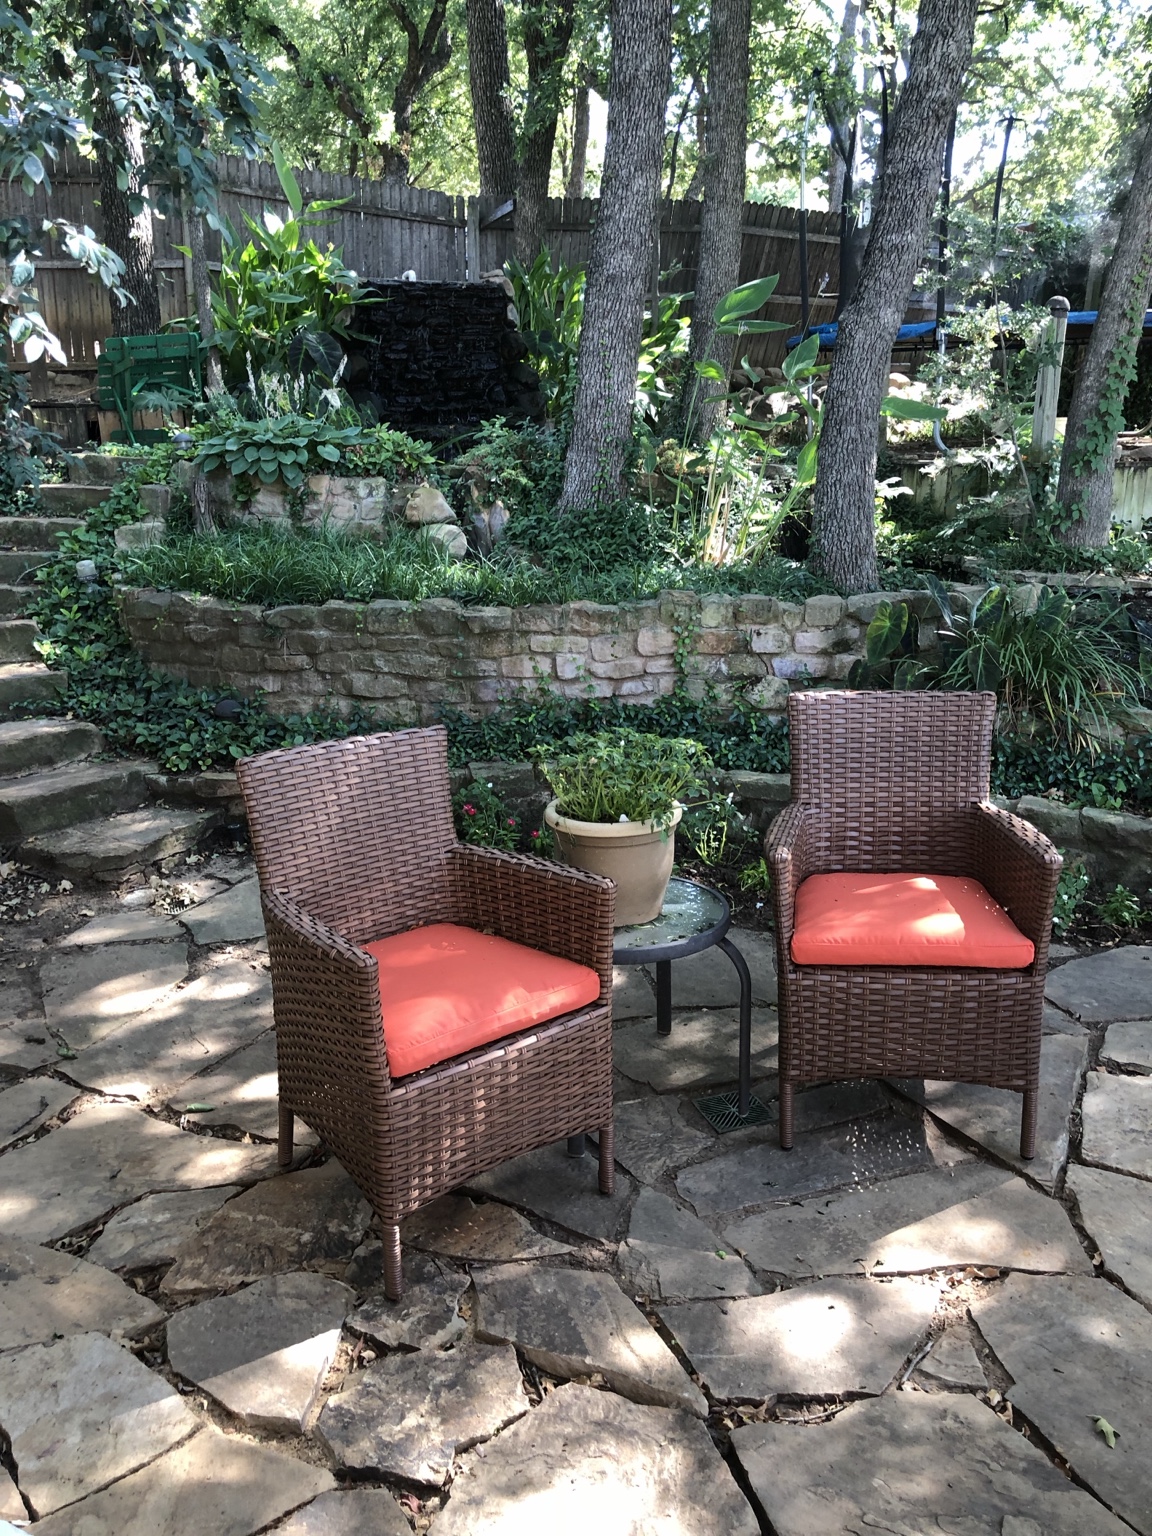
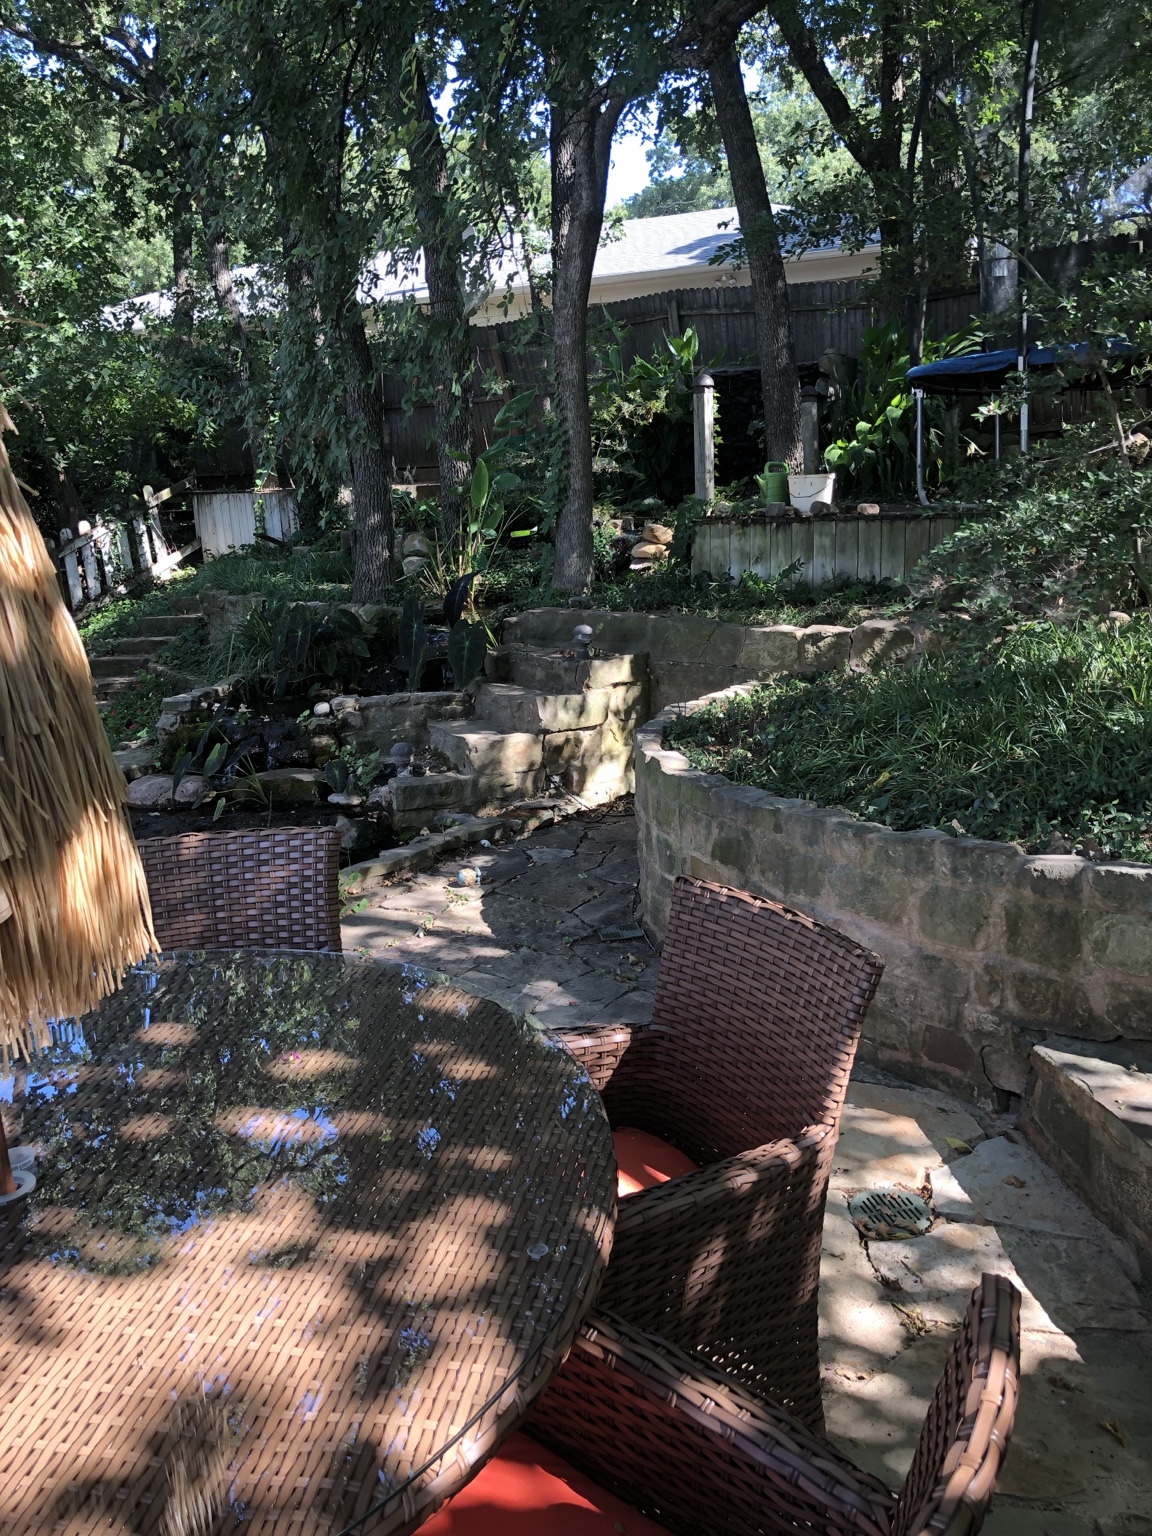


Even when winter stands still, life goes on beneath the surface.
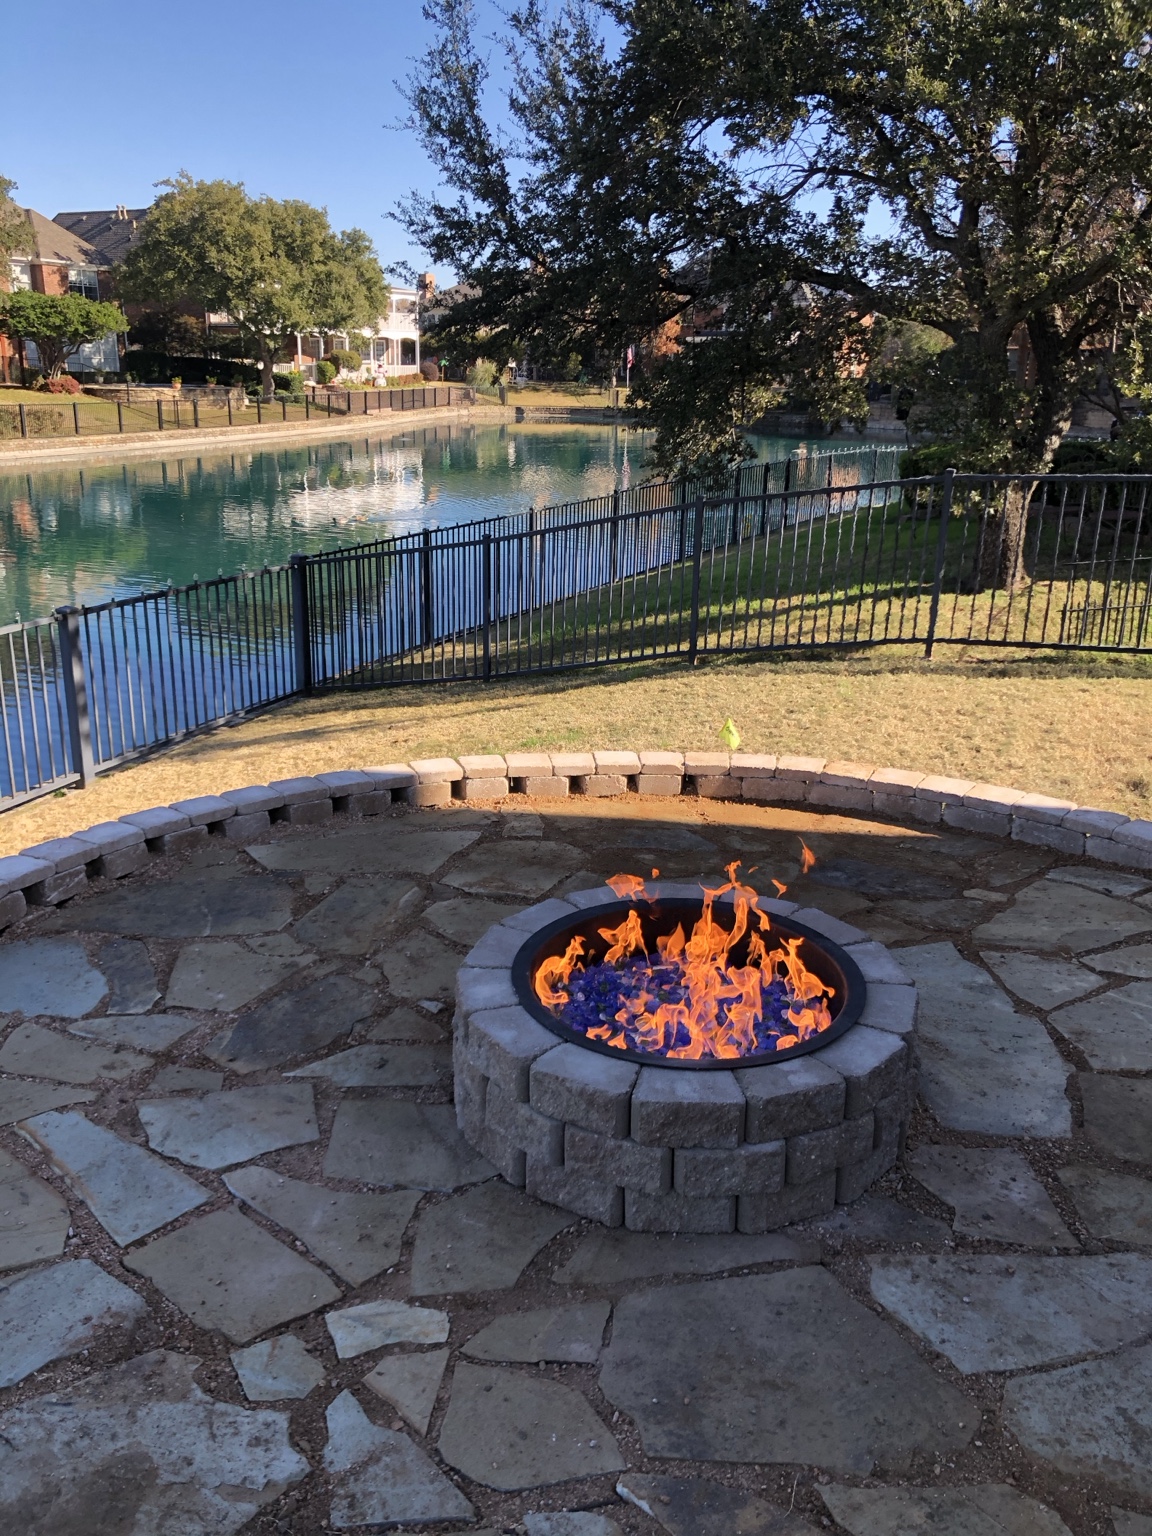
A place to linger, with nowhere else to be… where the day slows down.
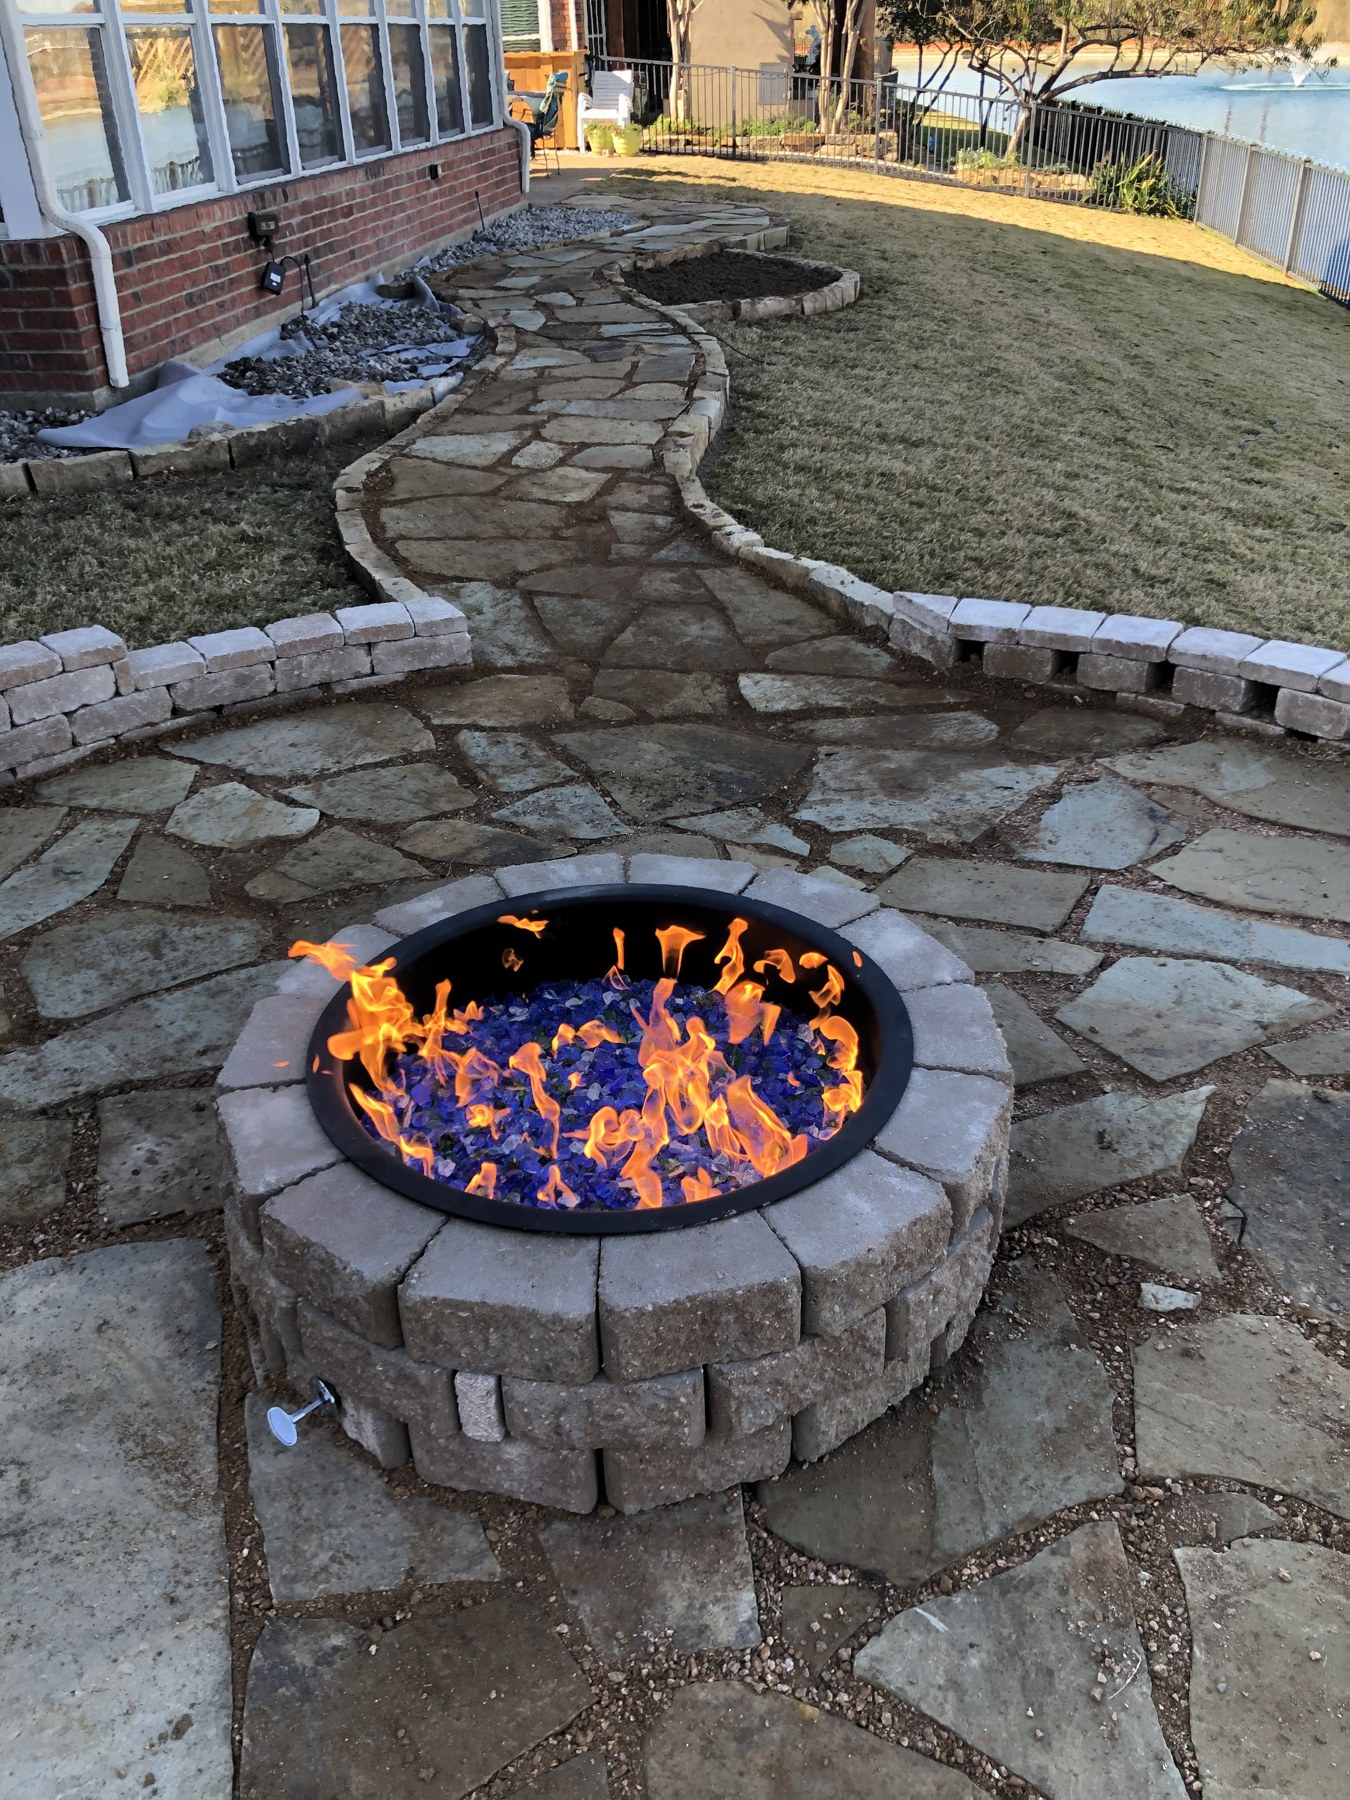
Gas fire on demand, a lake view, curved walls, and room to settle in.
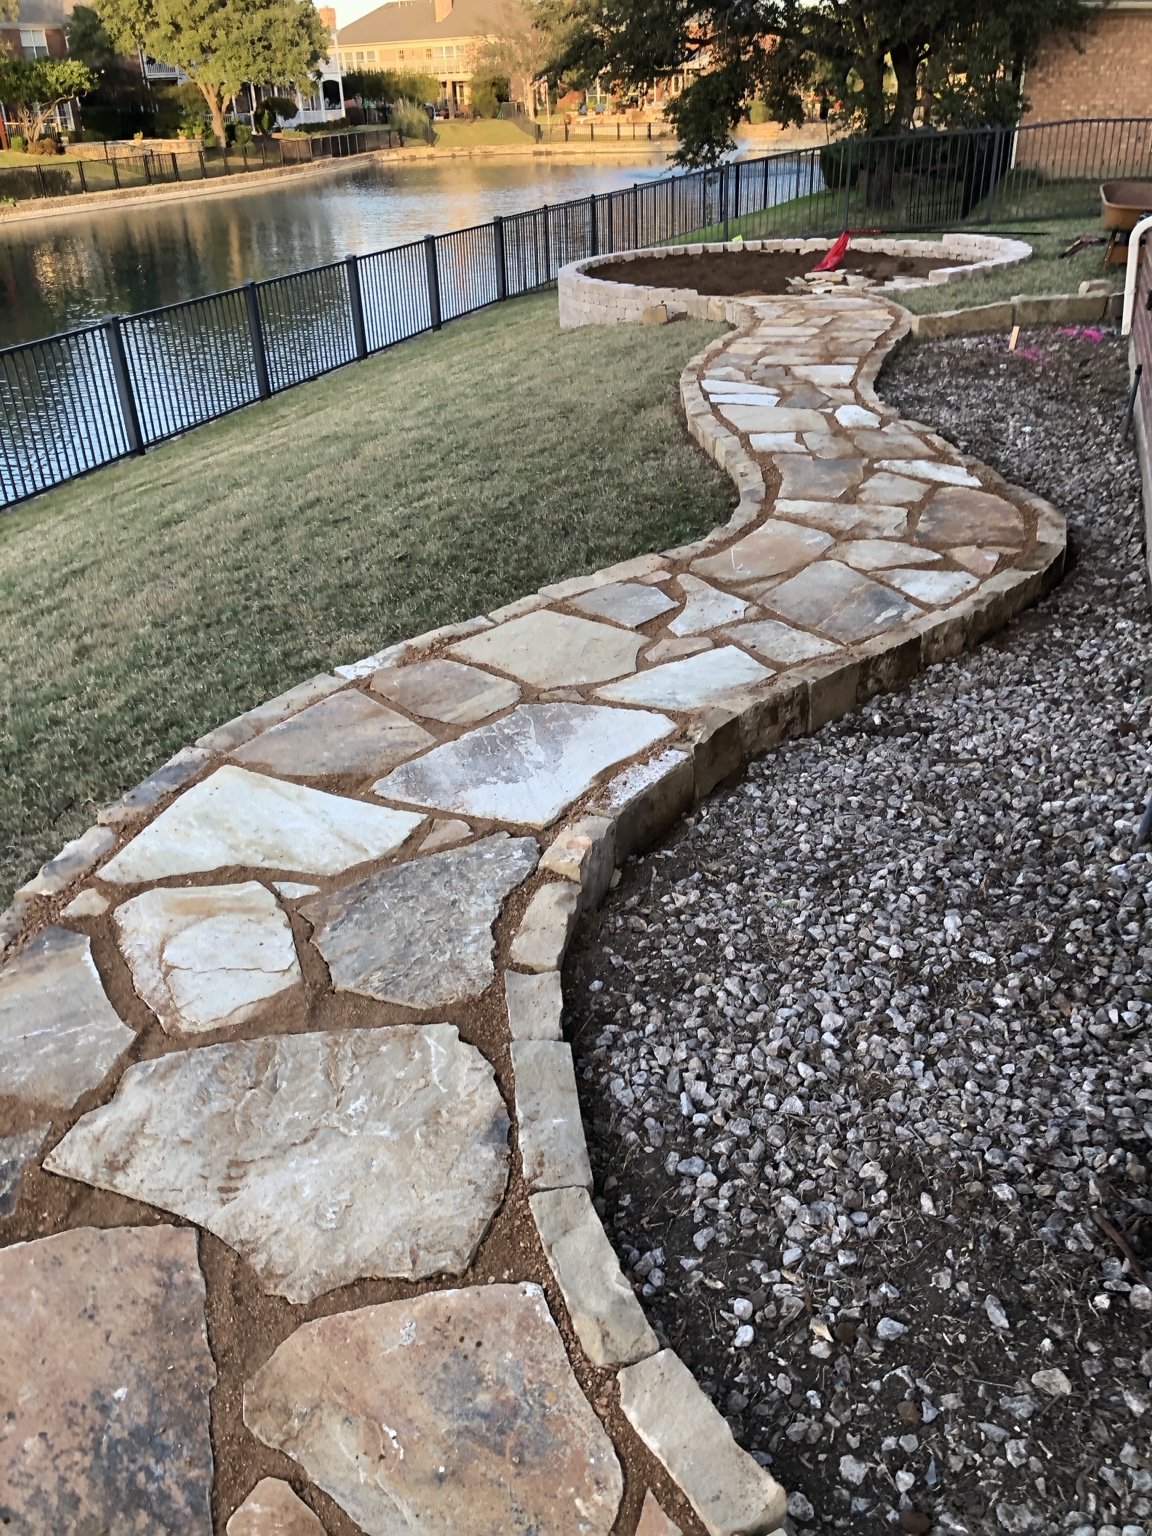
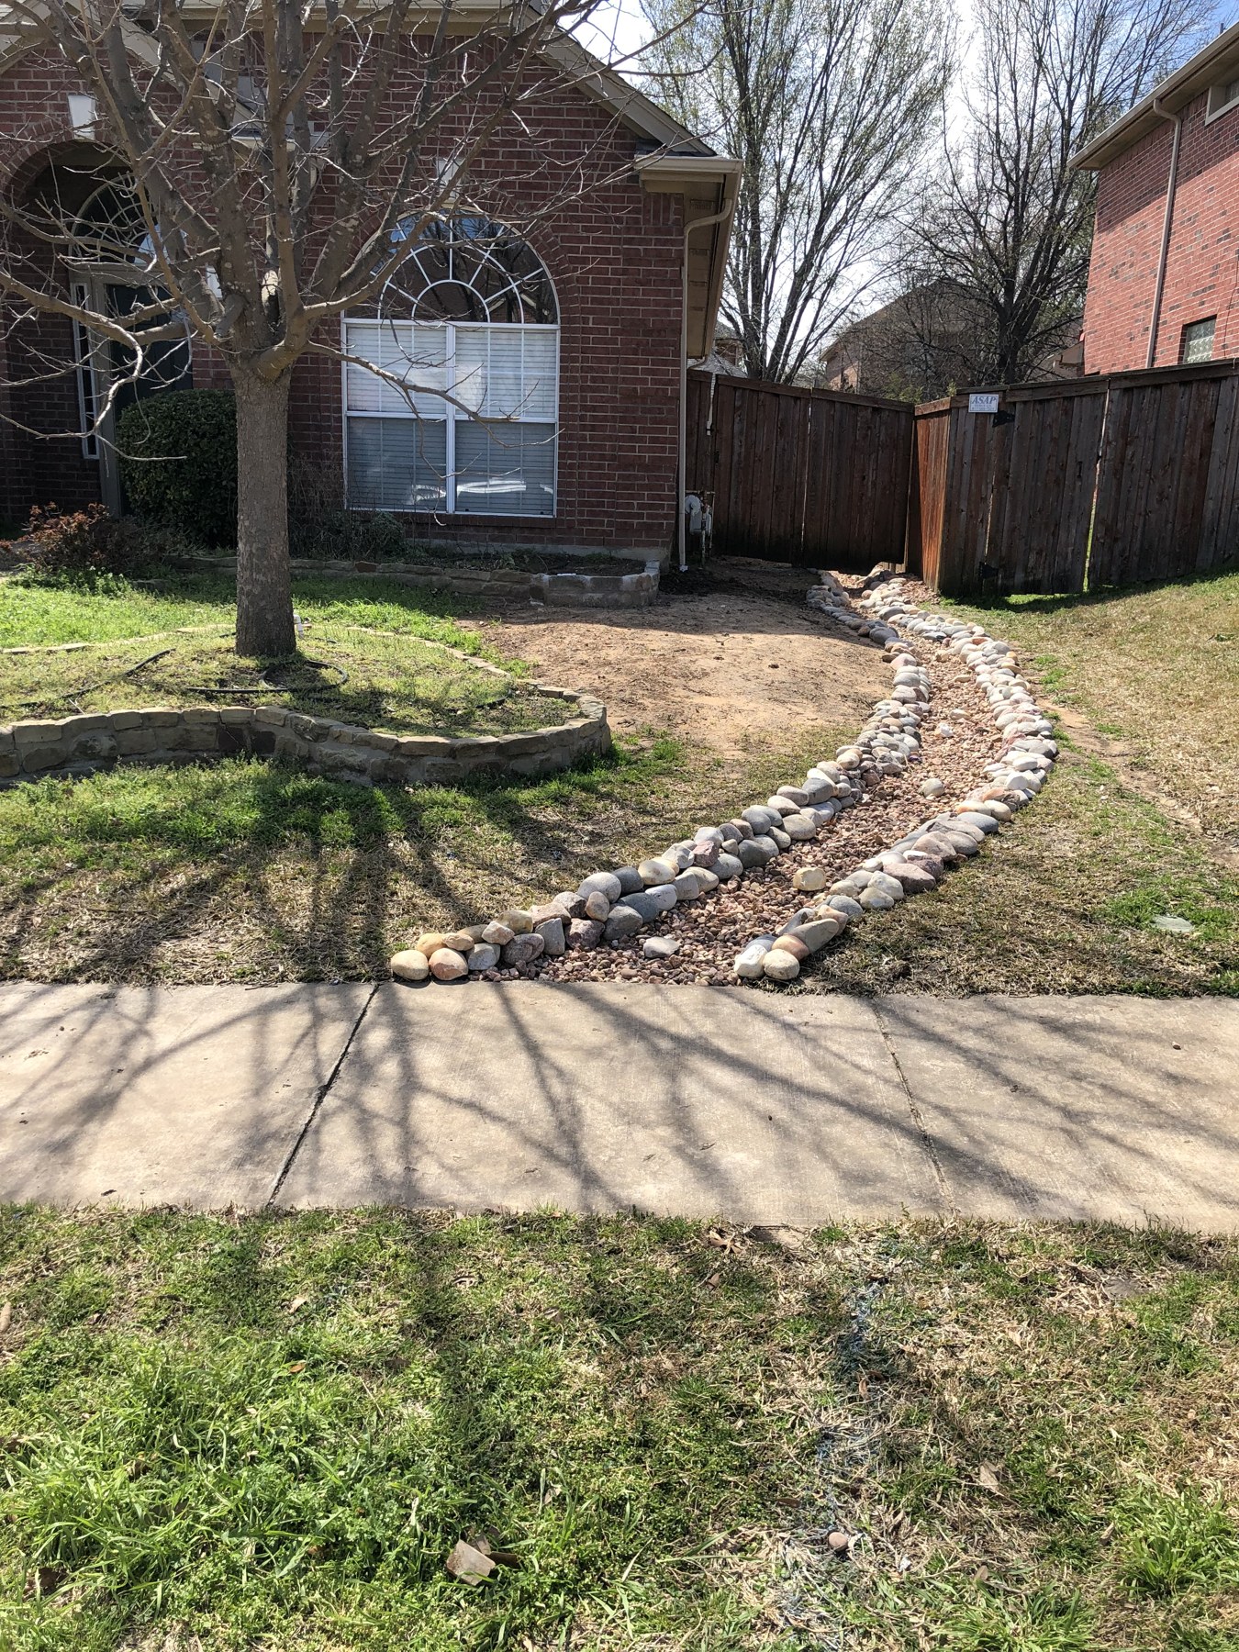
River Drains Through It
Drag sideways to reveal the transformation.
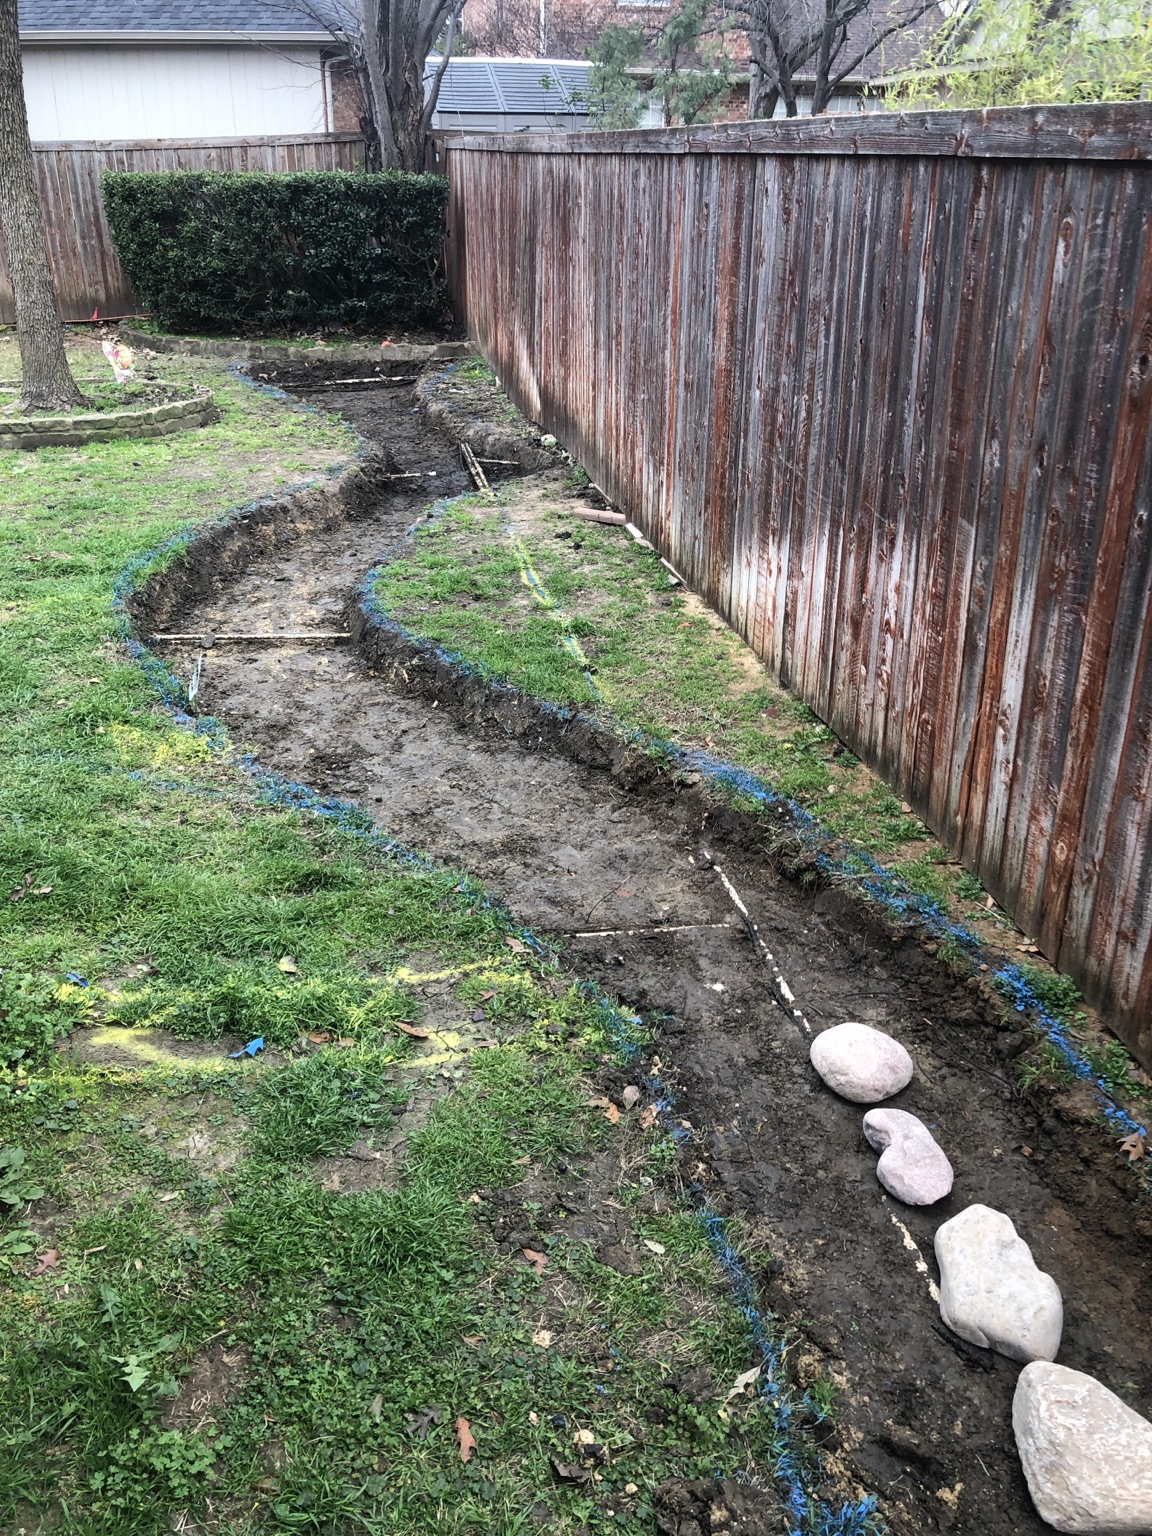
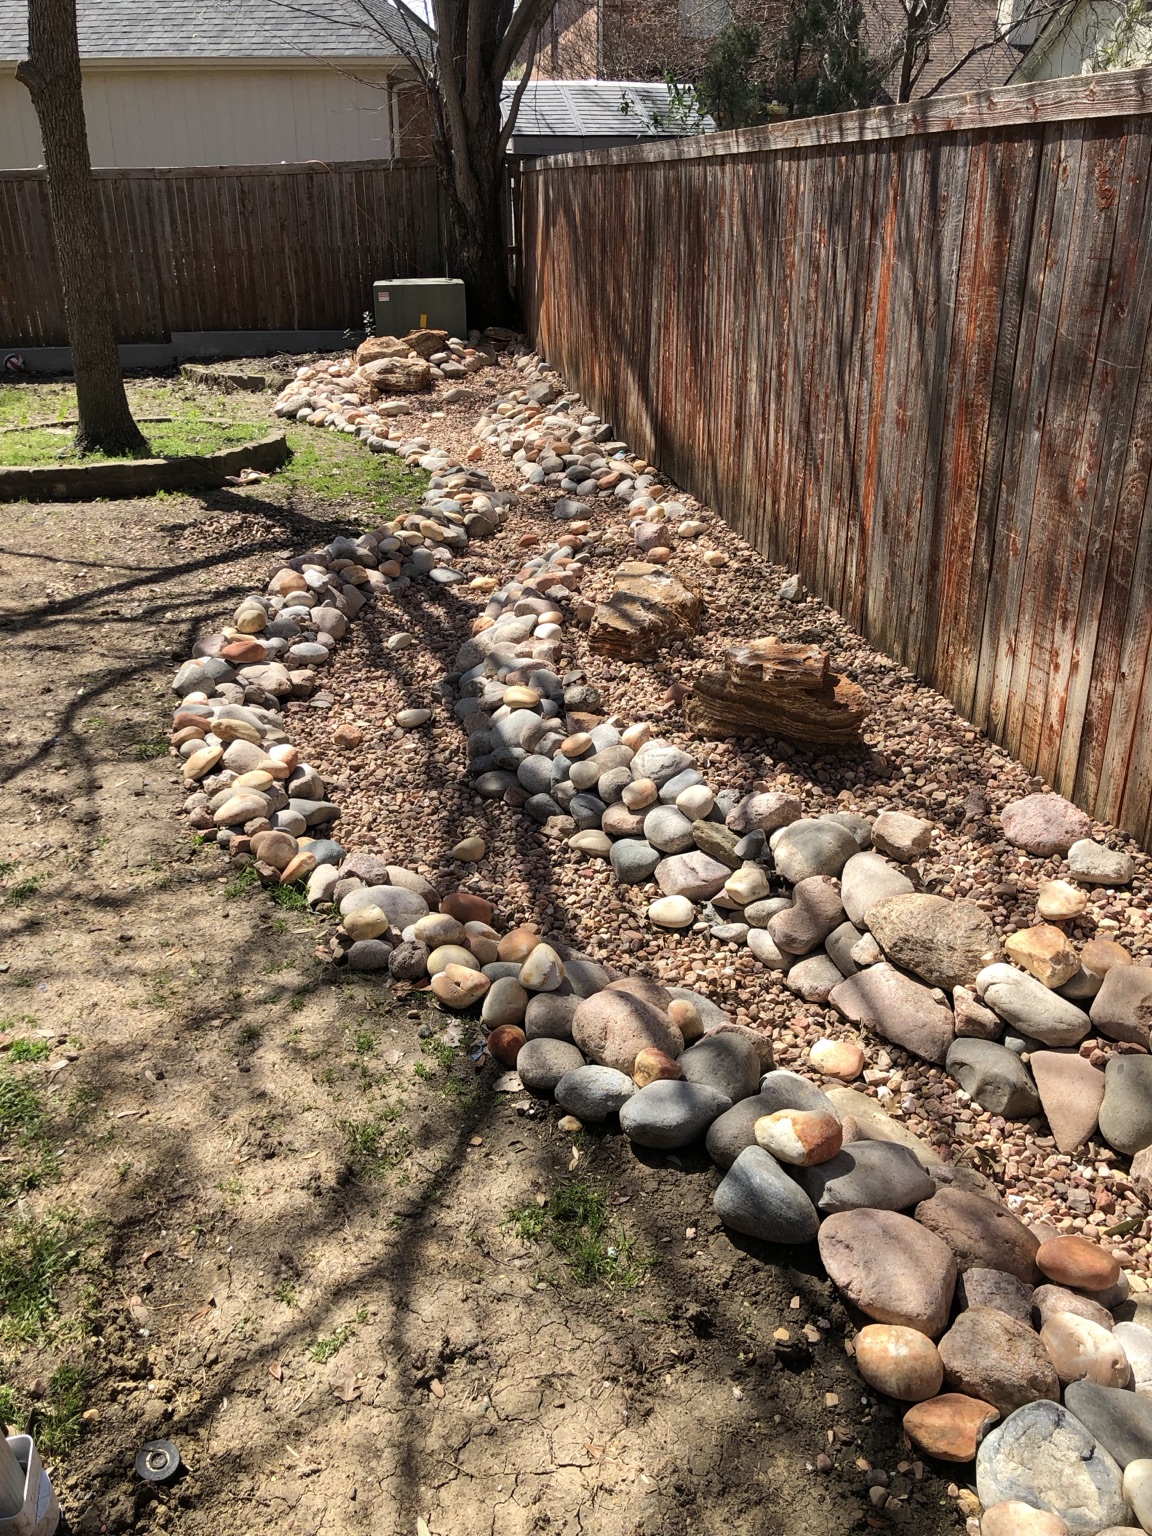 BEFOREAFTER
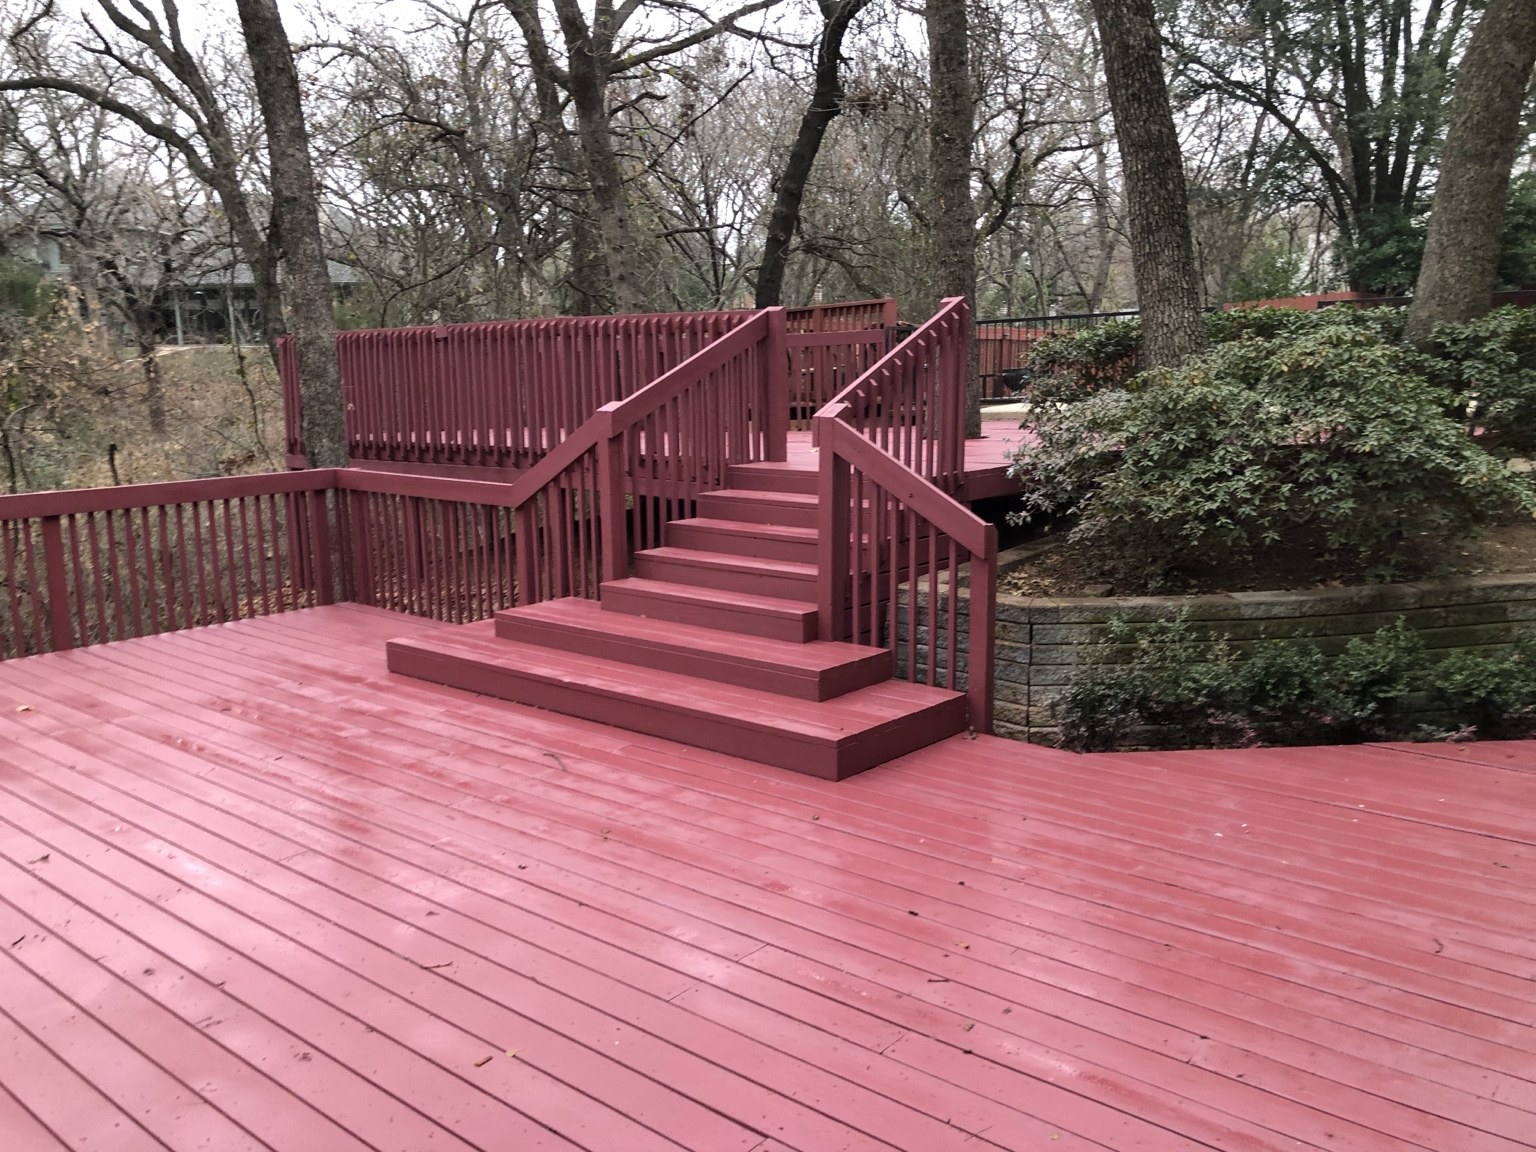
Decked Out
Thought through like a designer, built like an engineer.
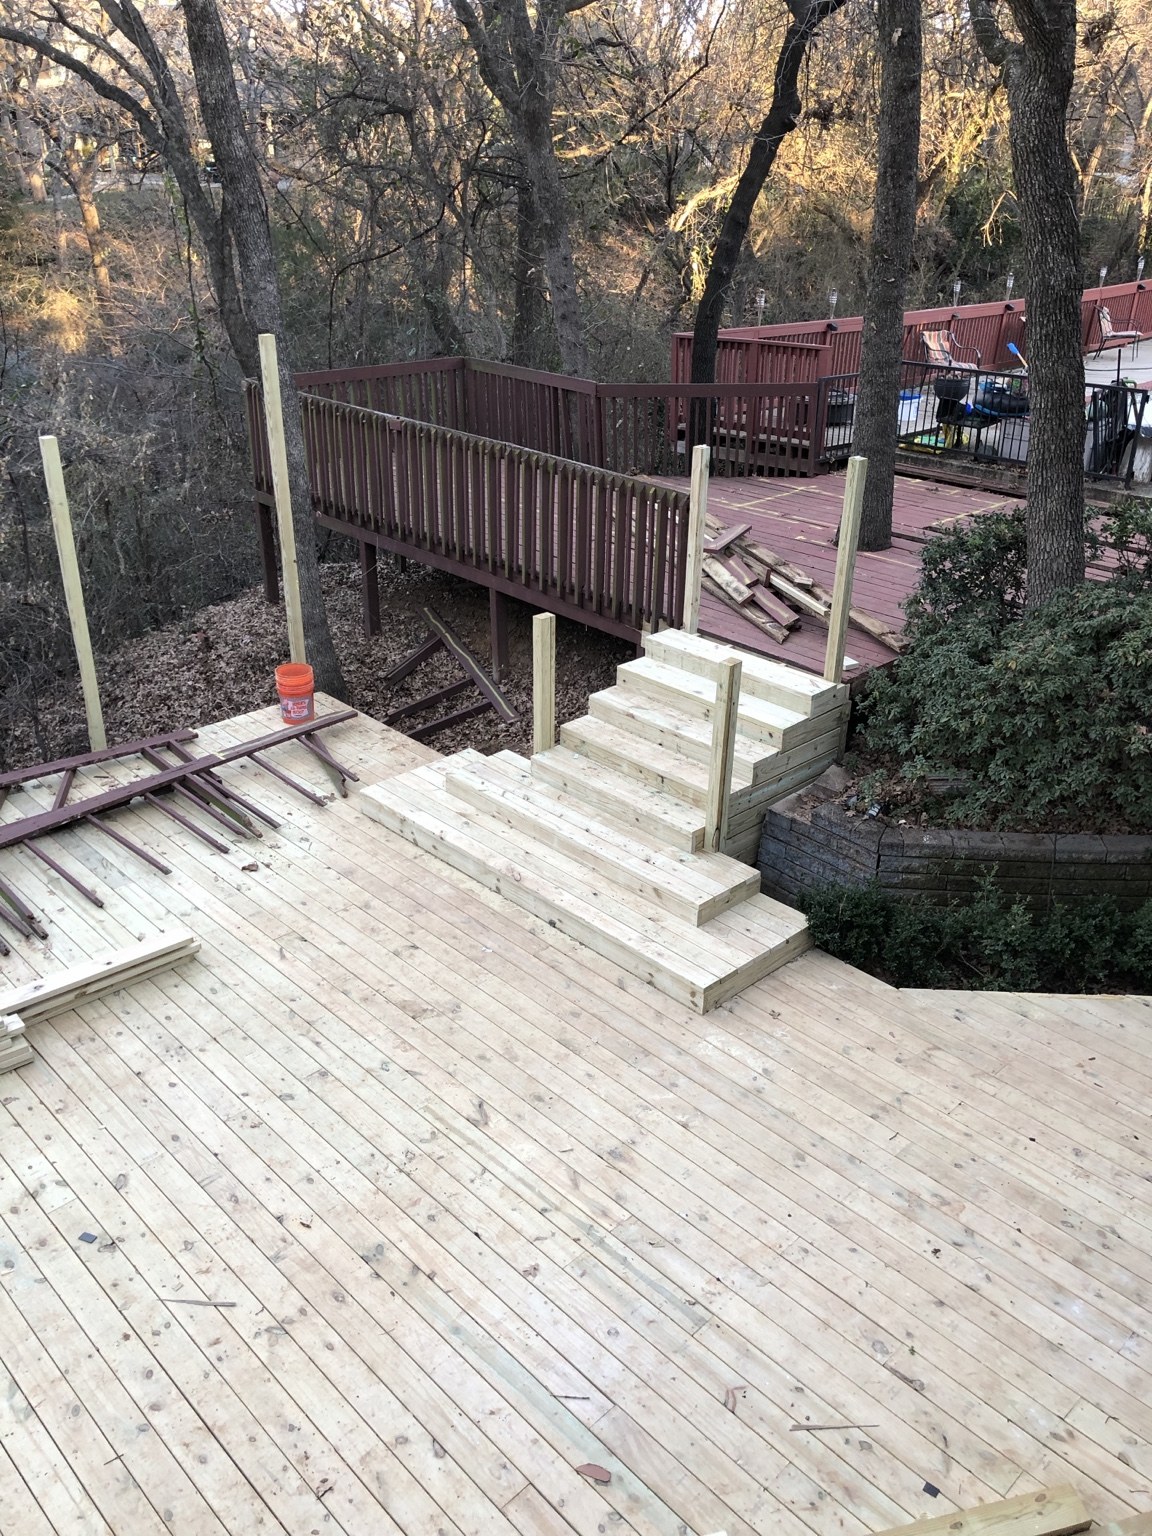
Decked Out
Thought through like a designer, built like an engineer.
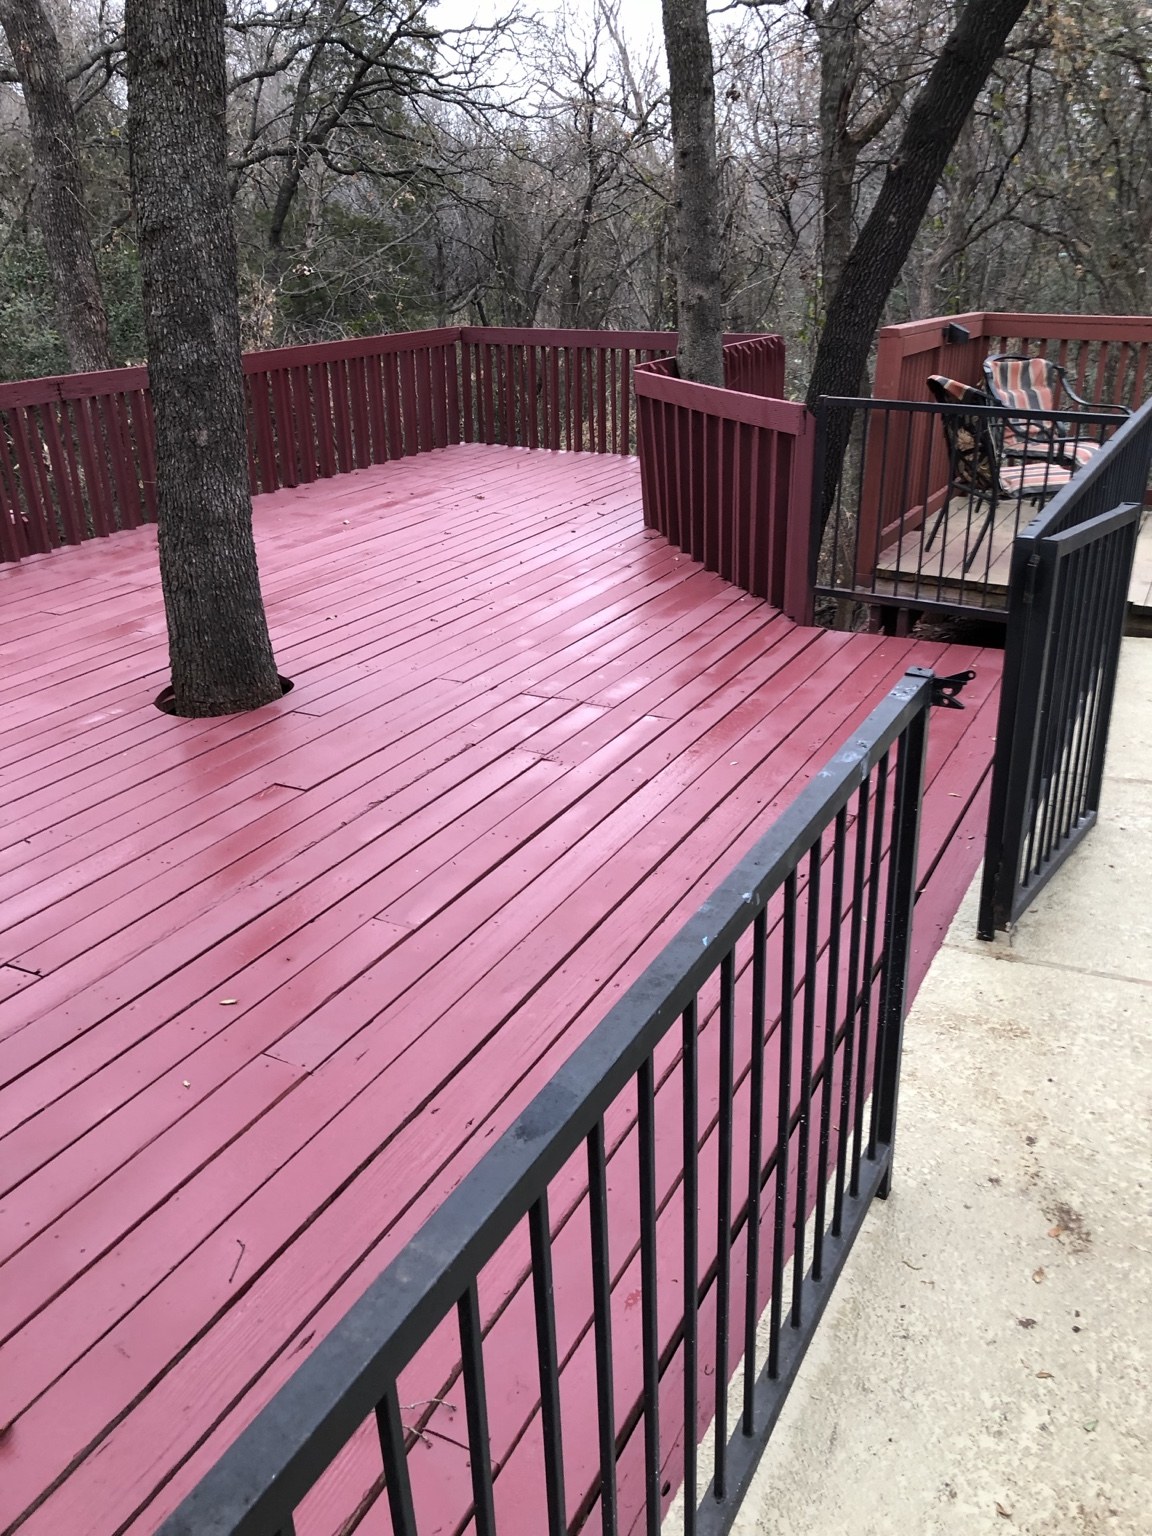
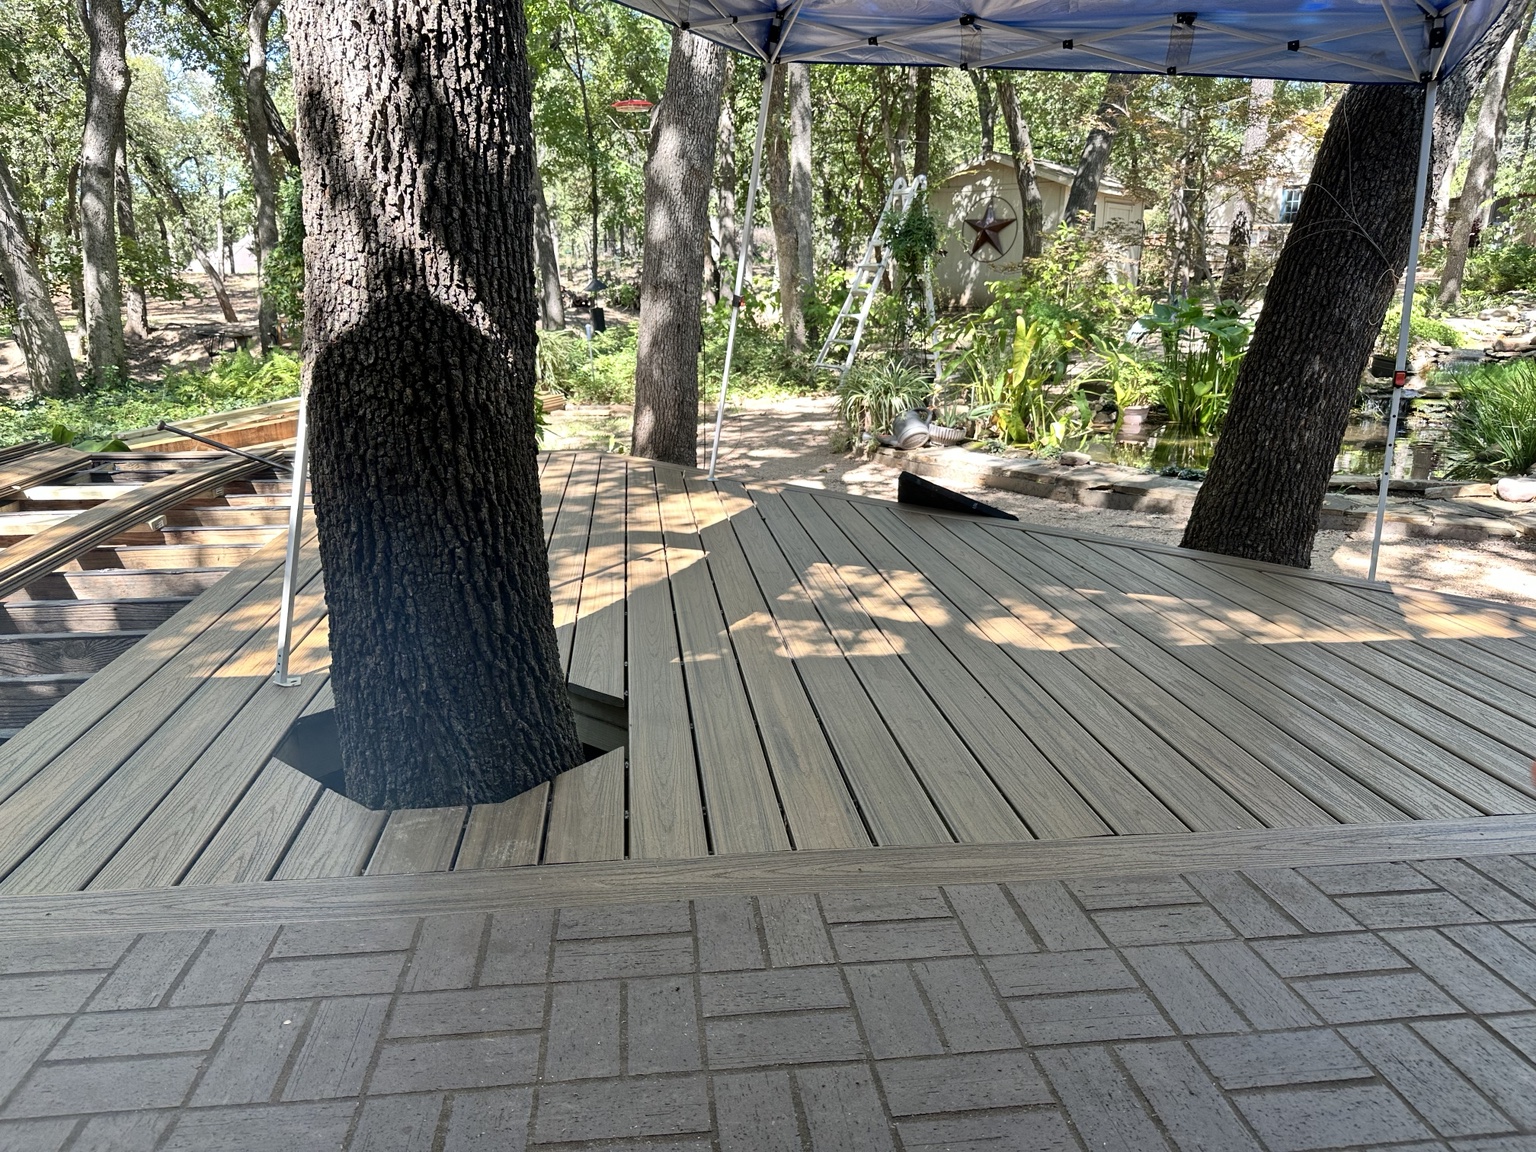
Before — the multilevel deck rebuild.
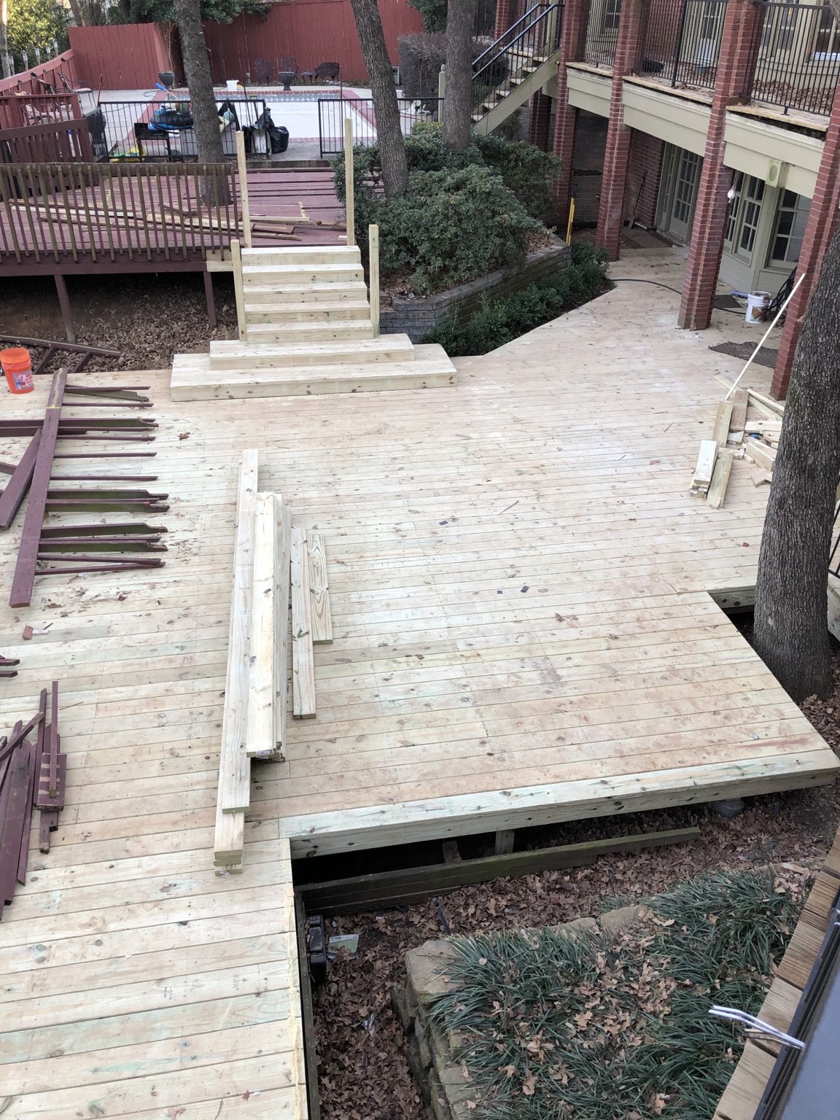
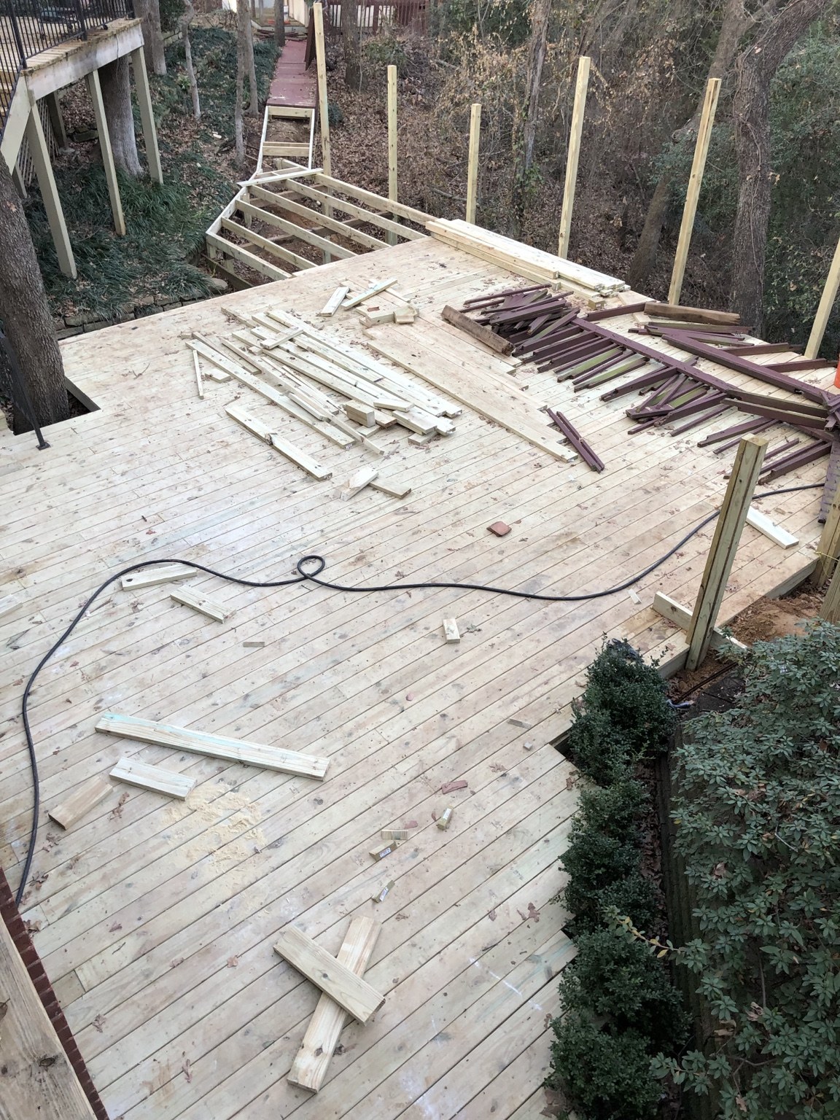
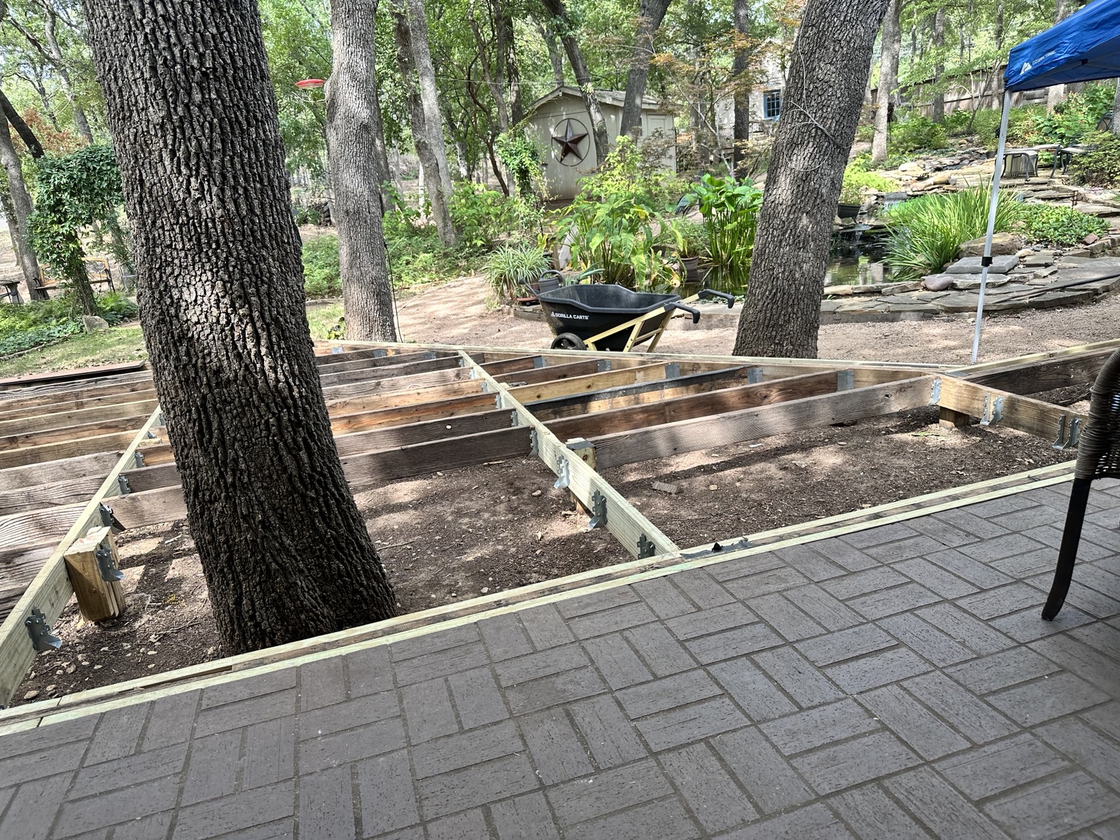
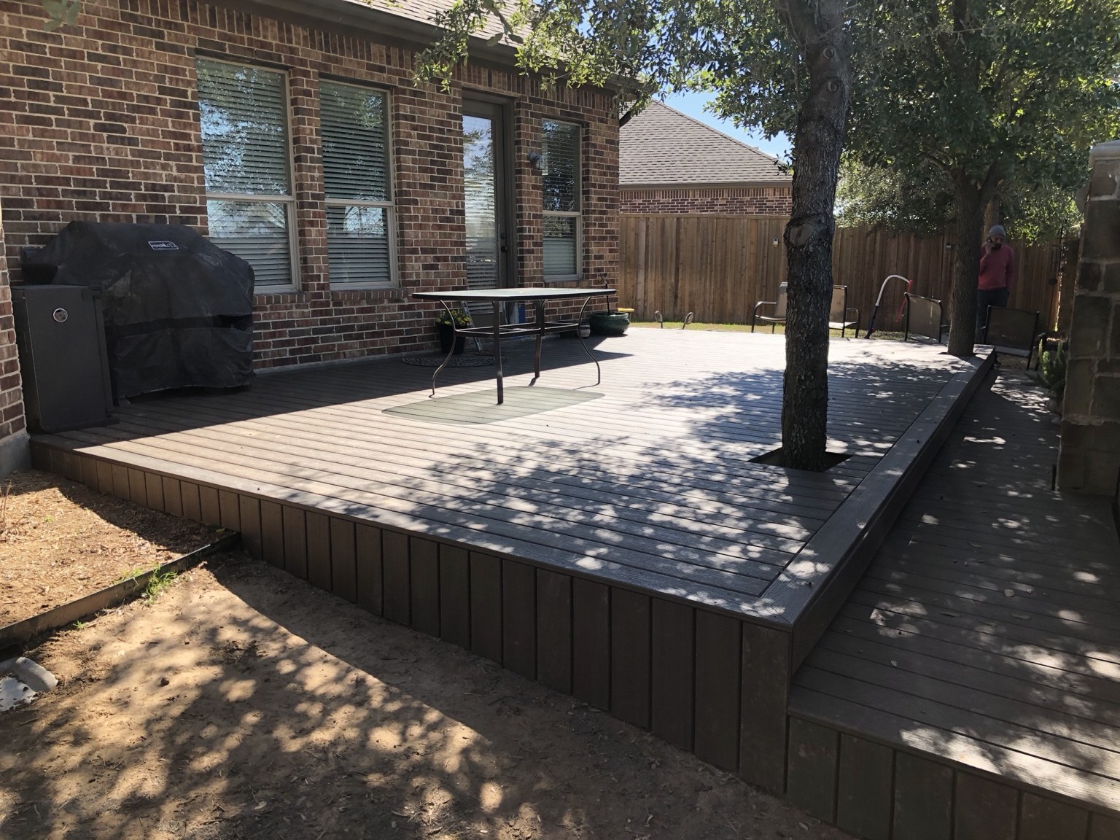
A backyard where there wasn’t one before.
A steep slope left little room for young children to play. A new deck made the backyard usable.
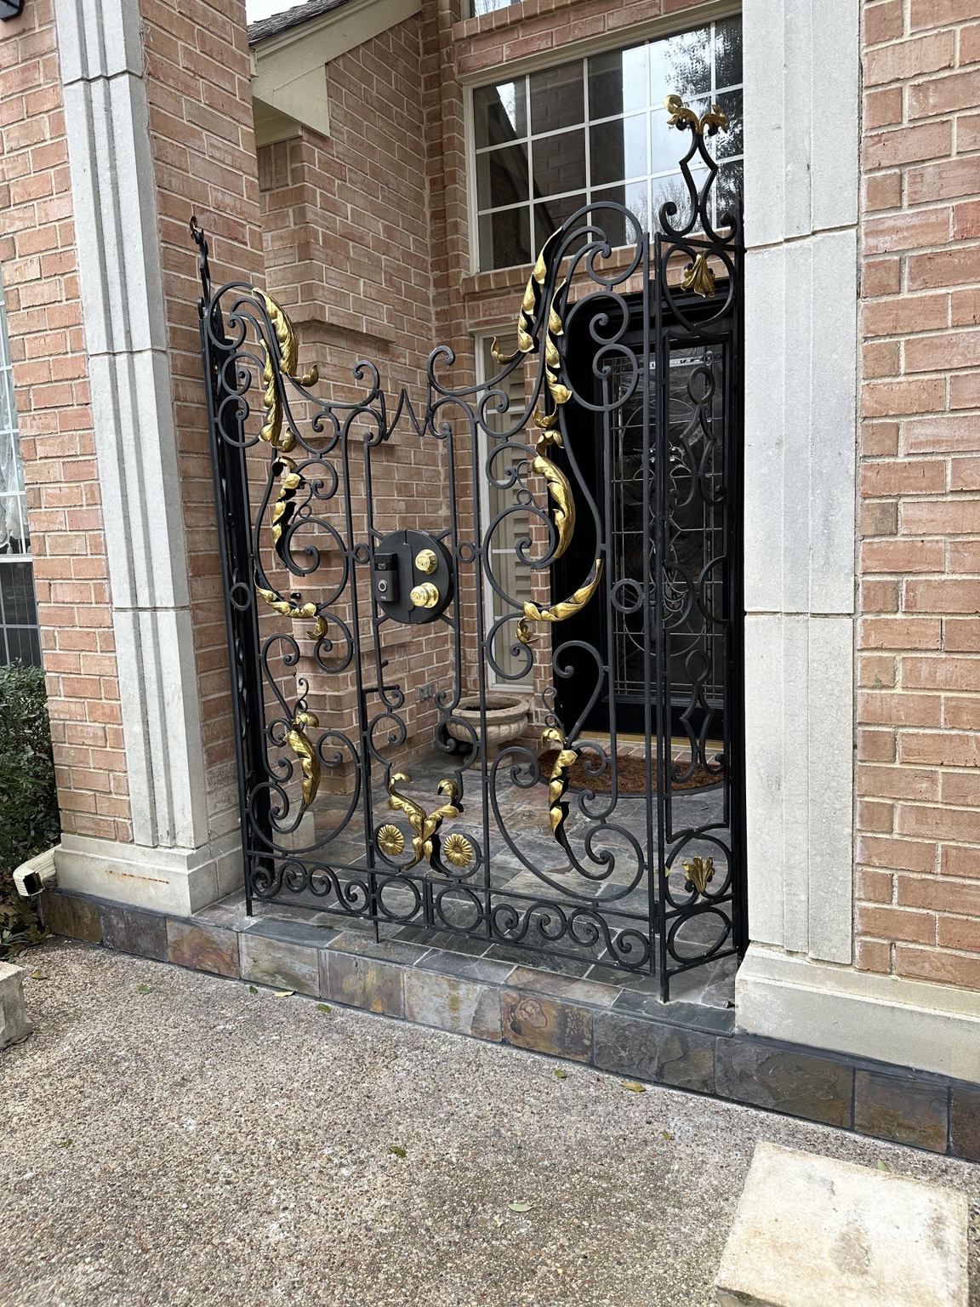
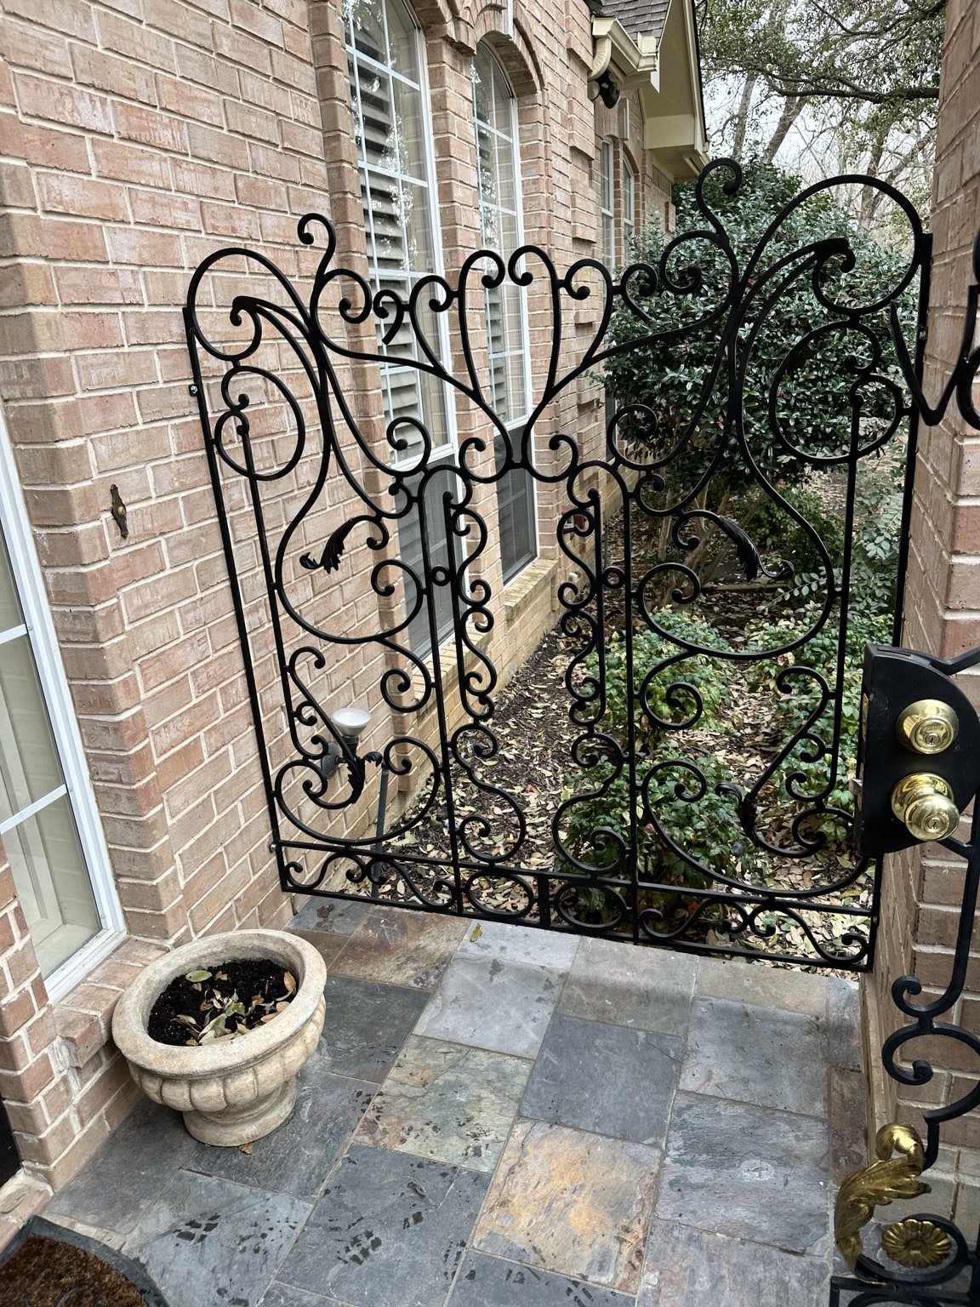
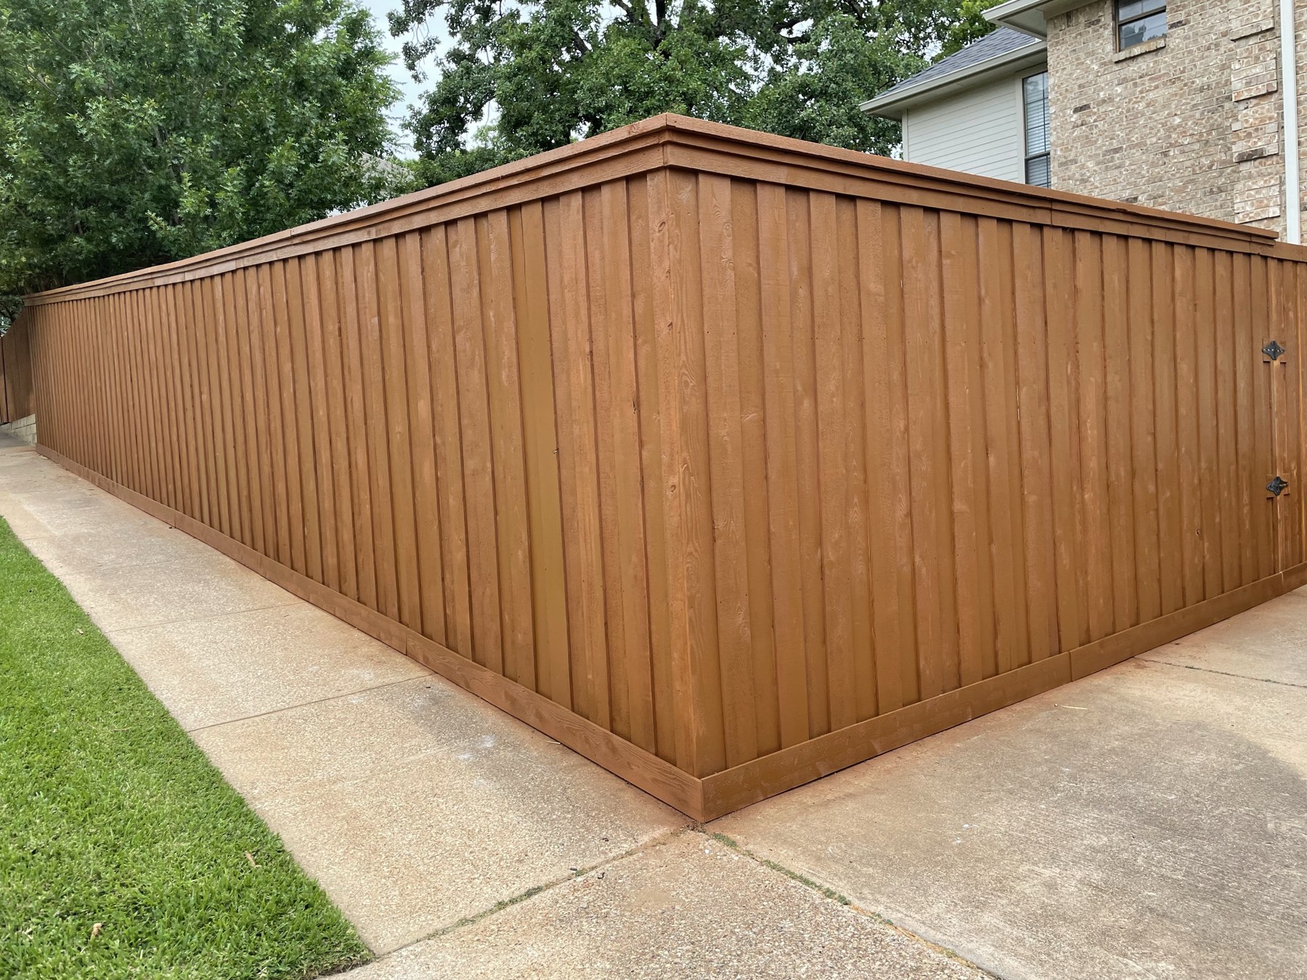
Privacy without sacrificing beauty.
A protected front entry for a neighborhood busy with holiday visitors. Finding a welder skilled in curved dimensional ironwork took two weeks.
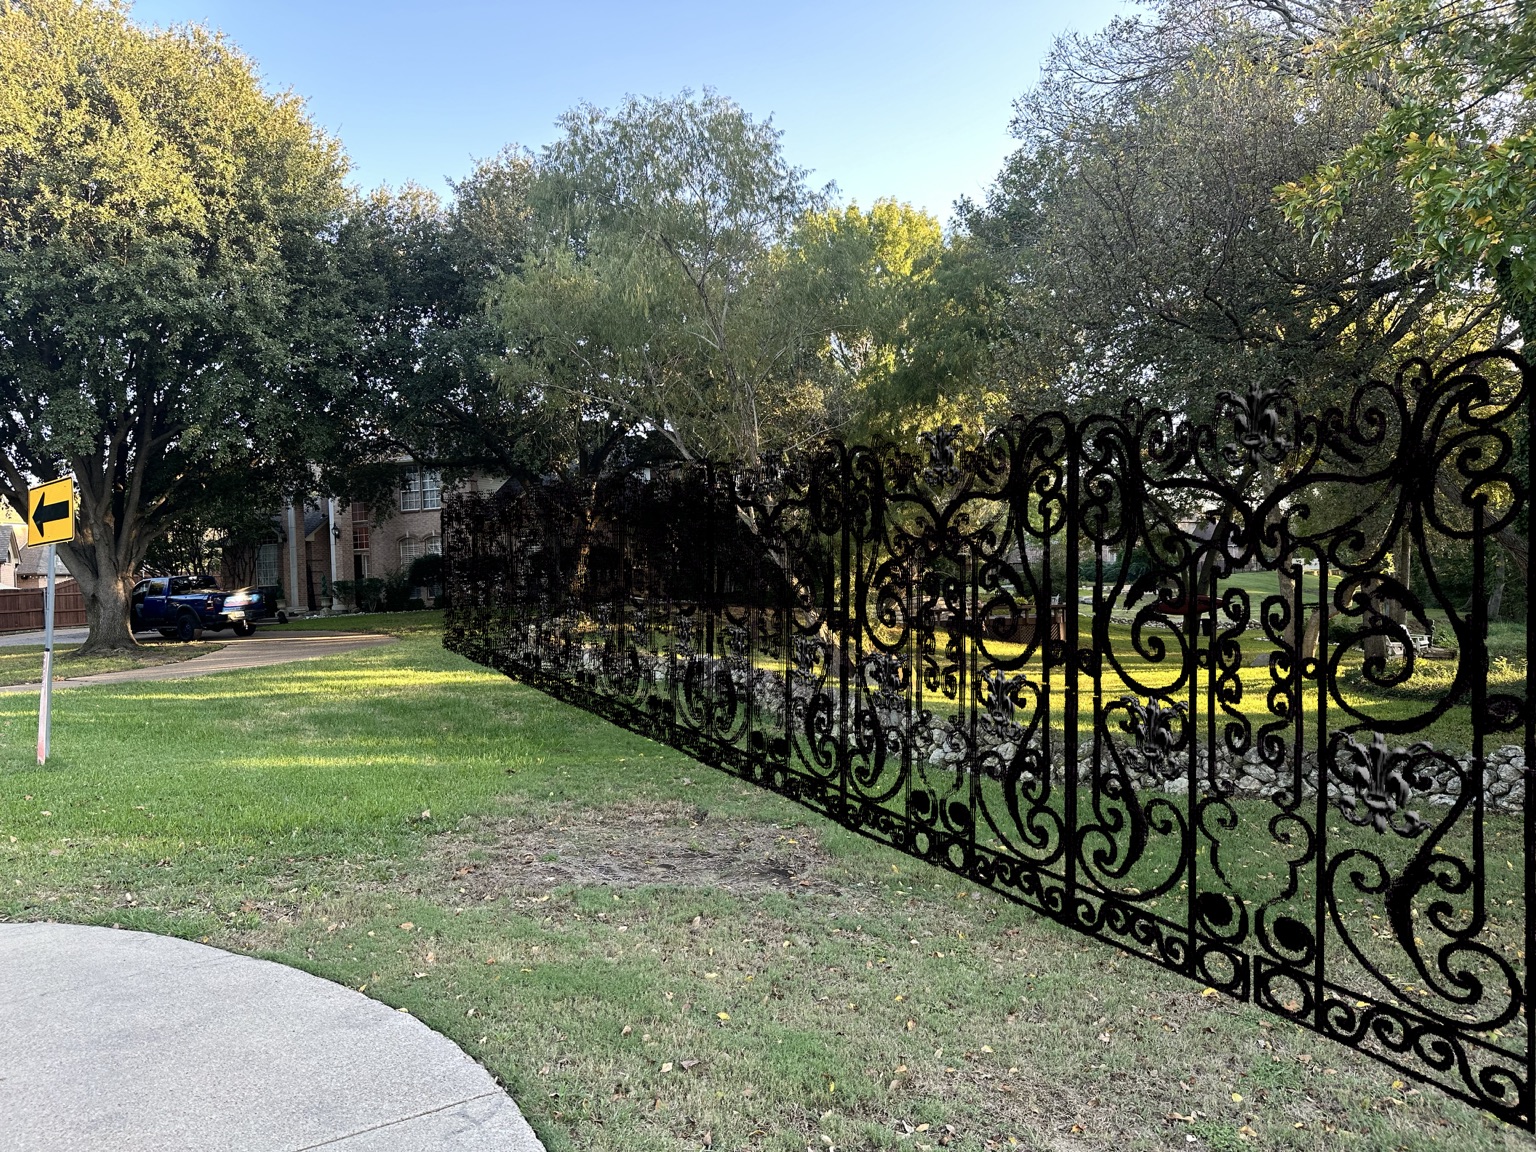
Proposed matching perimeter fencing
Designed as part of the same project to address holiday visitor traffic while preserving the property’s open feel.
House Without a Yard
Drag sideways to reveal the transformation.
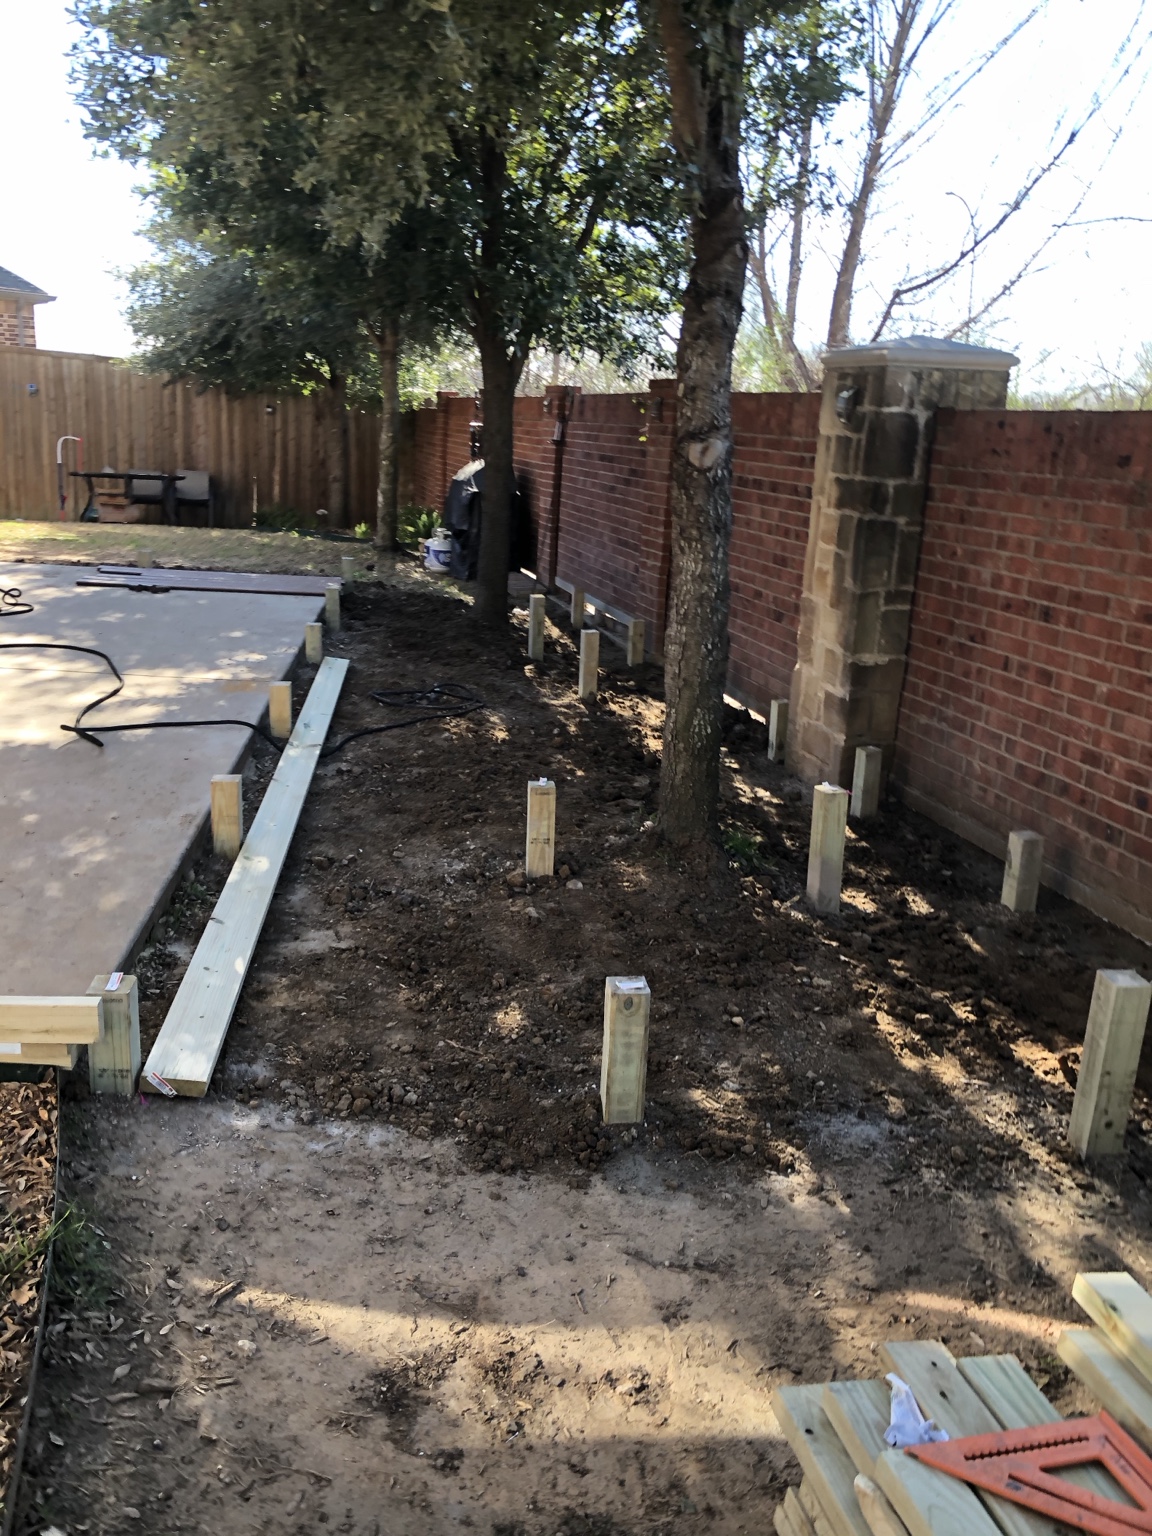
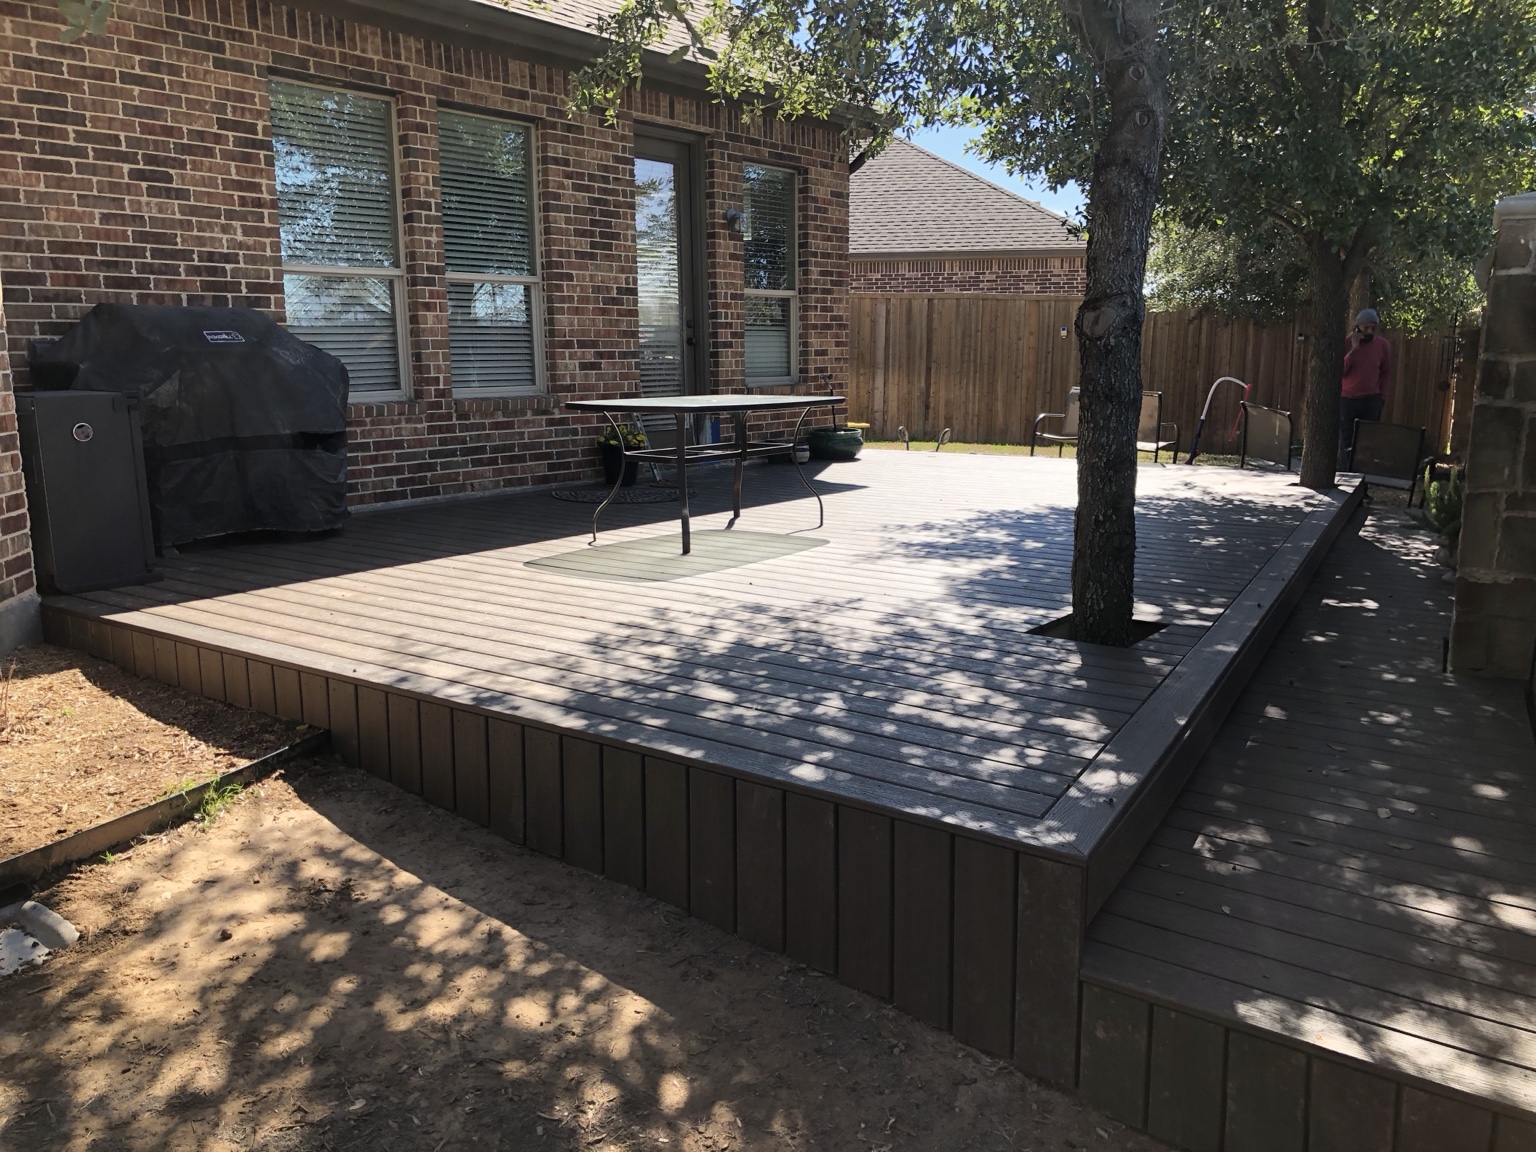 BEFOREAFTER
The finishing touch is never an afterthought.